Experience elevated, low-maintenance living in this exceptional top-floor condo with over **$137,000 in premium upgrades**. Offering approximately **1,341 sq. ft.**, this turnkey home features an open-concept layout, a designer kitchen with custom cabinetry, updated countertops, exposed brick accent wall, modern appliances, and premium lighting. Remodeled bathrooms, new flooring, crown molding, custom millwork, hardwood interior doors, and fresh paint complete the move-in-ready interior. Major updates include a complete electrical rewire, new electrical panel, structural reconfiguration, new water heater, and composite porch flooring. Enjoy the privacy of no neighbors above, plus HOA amenities including a pool, clubhouse, pickleball court, dog park, and car wash station. A rare opportunity offering luxury, convenience, and exceptional value. Room sizes approximate. Please rely on your own measurements.
For sale
Price cut: $10K (8/25)
$199,900
1602 Pine Tree Ln, Dayton, OH 45449
2beds
1,341sqft
Condominium
Built in 1976
-- sqft lot
$-- Zestimate®
$149/sqft
$474/mo HOA
What's special
Modern appliancesCustom millworkOpen-concept layoutHardwood interior doorsPremium lightingCrown moldingRemodeled bathrooms
- 27 days
- 711
- 59
Zillow last checked:
Listing updated:
Listed by:
Kendra Koetters 513-464-7107,
Red 1 Realty, LLC 614-706-2503
Source: Cincy MLS,MLS#: 1889709 Originating MLS: Cincinnati Area Multiple Listing Service
Originating MLS: Cincinnati Area Multiple Listing Service
Facts & features
Interior
Bedrooms & bathrooms
- Bedrooms: 2
- Bathrooms: 2
- Full bathrooms: 2
Primary bedroom
- Features: Bath Adjoins
- Level: First
- Area: 195
- Dimensions: 15 x 13
Bedroom 2
- Level: First
- Area: 132
- Dimensions: 12 x 11
Bedroom 3
- Area: 0
- Dimensions: 0 x 0
Bedroom 4
- Area: 0
- Dimensions: 0 x 0
Bedroom 5
- Area: 0
- Dimensions: 0 x 0
Primary bathroom
- Features: Built-In Shower Seat, Shower, Double Shower, Tile Floor
Bathroom 1
- Features: Full
- Level: First
Bathroom 2
- Features: Full
- Level: First
Dining room
- Area: 0
- Dimensions: 0 x 0
Family room
- Area: 0
- Dimensions: 0 x 0
Kitchen
- Area: 120
- Dimensions: 12 x 10
Living room
- Area: 255
- Dimensions: 17 x 15
Office
- Area: 0
- Dimensions: 0 x 0
Heating
- Electric
Cooling
- Central Air
Appliances
- Included: Electric Water Heater
Features
- Windows: Double Hung
- Basement: None
Interior area
- Total structure area: 1,341
- Total interior livable area: 1,341 sqft
Property
Parking
- Total spaces: 1
- Parking features: Garage
- Garage spaces: 1
Features
- Levels: One
- Stories: 1
Details
- Parcel number: K48503010036
- Zoning description: Residential
Construction
Type & style
- Home type: Condo
- Architectural style: Traditional
- Property subtype: Condominium
Materials
- Brick
- Foundation: Slab
- Roof: Shingle
Condition
- New construction: No
- Year built: 1976
Utilities & green energy
- Gas: At Street
- Sewer: Public Sewer
- Water: Public
Community & HOA
HOA
- Has HOA: Yes
- Services included: Clubhouse, Community Landscaping, Other, Pool
- HOA fee: $474 monthly
Location
- Region: Dayton
Financial & listing details
- Price per square foot: $149/sqft
- Tax assessed value: $72,250
- Annual tax amount: $1,574
- Date on market: 8/9/2026
- Listing terms: No Special Financing
Estimated market value
Not available
Estimated sales range
Not available
Not available
Price history
| Date | Event | Price |
|---|---|---|
| 8/25/2026 | Price change | $199,900-4.8%$149/sqft |
Source:  Cincy MLS #1889709 Report a problem Cincy MLS #1889709 Report a problem | ||
| 8/9/2026 | Listed for sale | $209,900+120.9%$157/sqft |
Source: Cincy MLS #1889709 Report a problem | ||
| 4/6/2022 | Sold | $95,000+9.3%$71/sqft |
Source: DABR MLS #857950 Report a problem | ||
| 12/22/2021 | Listing removed | -- |
Source:  Irongate Realtors Report a problem Irongate Realtors Report a problem | ||
| 12/6/2021 | Listed for sale | $86,900$65/sqft |
Source: Irongate Realtors #854568 Report a problem | ||
Public tax history
Tax history is unavailable.
Monthly payment
Est. payment
Payment breakdown
Explore the cost of this home by adjusting the details. Changes won't be saved.Climate risks
Neighborhood: 45449
- $119,6002 bd2 ba1.3k sqft1602 Pine Tree Ln APT 31, Dayton, OH 45449Off Market
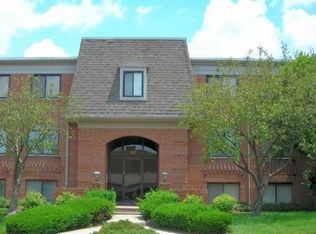
- $115,3002 bd2 ba1.3k sqft1602 Pine Tree Ln APT 32, Dayton, OH 45449Off Market
- $122,2002 bd2 ba1.3k sqft1602 Pine Tree Ln APT 33, Dayton, OH 45449Off Market

- $115,3002 bd2 ba1.3k sqft1602 Pine Tree Ln APT 34, Dayton, OH 45449Off Market
Similar homes
- $239,0003 bd2 ba1.5k sqft1317 S Elm St, Dayton, OH 45449For Sale

 MLS ID #965757, Christopher John, Red 1 Realty. DABR MLS
 - $225,0003 bd3 ba1.6k sqft131 Shenandoah Trl, Dayton, OH 45449For Sale
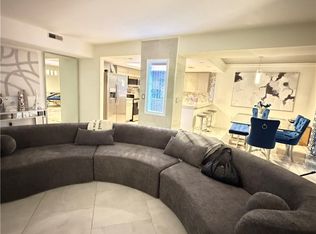 MLS ID #967521, Saunya Strickland, Keller Williams Advisors Rlty. DABR MLS
 - $160,0003 bd3 ba1.5k sqft3304 Ultimate Way, Dayton, OH 45449For Sale

 MLS ID #226020859, Moe Ibrahim, Red 1 Realty. Columbus and Central Ohio Regional MLS
 - $240,0004 bd3 ba1.5k sqft340 S Elm St, Dayton, OH 45449For Sale
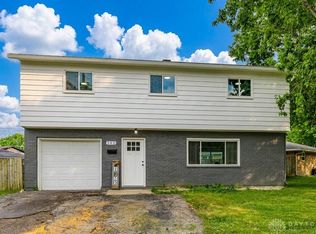 MLS ID #965428, Lynda Anello, eXp Realty. DABR MLS
 - $199,9002 bd2 ba1.6k sqft5328 Landau Dr APT 47, Dayton, OH 45429For SaleMLS ID #965274, Daniel V Zimmer, Home Site Realty. DABR MLS
- $130,0002 bd2 ba1.1k sqft3133 Cloister Ln, Dayton, OH 45449For Sale
 MLS ID #1044731, Siham Wiltshire, Realty 2000 Group. WRIST
 - $142,9002 bd3 ba1.1k sqft6425 Harbinger Ln, Dayton, OH 45449For SaleMLS ID #1044722, Siham Wiltshire, Realty 2000 Group. WRIST
- $196,5002 bd2 ba1.3k sqft2230 S Patterson Blvd APT 71, Dayton, OH 45409For SaleMLS ID #963824, Georgiana C Nye, Coldwell Banker Heritage. DABR MLS
- $209,9003 bd2 ba1.6k sqft3760 Pennyroyal Rd, Franklin, OH 45005For Sale
 MLS ID #1890446, Nicholas Valin, Comey & Shepherd. Cincy MLS
 - $199,9003 bd2 ba1k sqft423 Genetta Dr, Miamisburg, OH 45342For SaleMLS ID #964577, Michelle L Collins, Collins Real Estate Services. DABR MLS
- $225,0002 bd2 ba1.1k sqft9543 Tahoe Dr, Dayton, OH 45458For SaleMLS ID #964955, Spencer Maxwell, Bridgestream Realty. DABR MLS
- $164,5002 bd2 ba1.4k sqft3265 Southdale Dr APT 9, Dayton, OH 45409For SaleMLS ID #963661, Julie Suitts, Keller Williams Advisors Rlty. DABR MLS
- $180,0002 bd2 ba1k sqft5891 Overbrooke Rd, Dayton, OH 45440For SaleMLS ID #967250, Jennifer Crum, Coldwell Banker Heritage. DABR MLS
- $239,0002 bd3 ba1.7k sqft59 Wythe Parish St, Dayton, OH 45459For SaleMLS ID #967331, Bryan Duff, eXp Realty. DABR MLS
- $240,0003 bd2 ba1.2k sqft8032 Washington Park Dr, Dayton, OH 45459For SaleMLS ID #961316, Andrew A Nicholl, Coldwell Banker Heritage. DABR MLS
- $214,5003 bd1 ba1k sqft4163 Cordell Dr, Dayton, OH 45439For SaleMLS ID #965776, Myles Greely, Keller Williams Community Part. DABR MLS
- $289,9993 bd2 ba1.8k sqft2560 Marigold Dr, Dayton, OH 45449For SaleMLS ID #965153, Wesley Miller, Key Realty. DABR MLS
- $169,9002 bd2 ba1.4k sqft3225 Southdale Dr APT 5, Kettering, OH 45409For SaleMLS ID #955726, Kelly M Goonan, Keller Williams Community Part. DABR MLS
- $199,9993 bd1 ba1.5k sqft422 Kenwood Ln, Trenton, OH 45067For SaleMLS ID #1892589, Sierra Cunningham, eXp Realty. Cincy MLS
- $182,5003 bd2 ba972 sqft2419 Marchmont Dr, Dayton, OH 45406For SaleMLS ID #962587, Aundrey Carter, Keller Williams Advisors Rlty. DABR MLS
