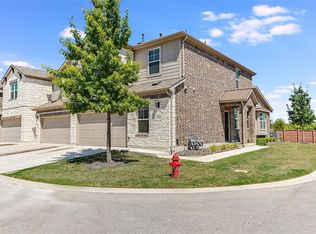
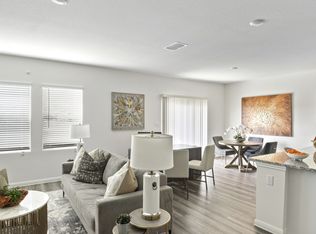
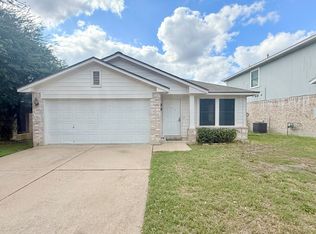
Welcome home to this 2023 build cozy home in the Lisso community! This 2-story home features an open-concept main floor with a modern kitchen, gas cooking, a large center island, a walk-in pantry, and a dining area that flows into the great room. The main-level primary suite is tucked at the back of the home with a walk-in closet and dual vanities. Upstairs includes secondary bedrooms plus an enclosed bonus room with its own closet ideal for a home office or flex space. Upgrades include a whole-home water softener, RO water system, and a covered patio overlooking the fenced backyard. Refrigerator, washer, and dryer are included. Enjoy neighborhood amenities featuring a pool, playground, pickleball court, and trails. Available for Dec 1, 2026.
All occupants 18+ must apply online.
Online application required: background & credit check via RentSpree ($50 fee)
Tenant will be responsible for all utilities (Gas, water, sewage, electricity, garbage, and internet) and yard maintenance
Non-smoking house. This home is in an HOA community and will be subject to HOA rules.
Pet Policy: Pets considered on a case-by-case basis. Applicants must disclose breed, weight, and age of any pets for owner review in the application.
Disclosure: Owner/landlord is a TX licensed real estate agent.
Click on the "Request a Tour" blue button to reach out and schedule a day and time to tour on the weekends (video tour also available) and "Ask a Question" blue button under the listing description for the application requirements criteria or for any inquiries.
House for rent
Single family residence
Available Tue Dec 1 2026
Cats, small dogs OK
Air conditioner, central air
In unit laundry
Attached garage parking
What's special
Gas cookingWhole-home water softenerModern kitchenFenced backyardLarge center islandWalk-in closetOpen-concept main floor
- 30 days |
- -- |
- -- |
Zillow last checked:
Listing updated:
Travel times

Let’s turn your rent into credit progress
Build credit history with every on-time payment and get credit for the payment you’re already making.
Facts & features
Interior
Bedrooms & bathrooms
- Bedrooms: 3
- Bathrooms: 3
- Full bathrooms: 2
- 1/2 bathrooms: 1
Cooling
- Air Conditioner, Central Air
Appliances
- Included: Dishwasher, Dryer, Microwave Oven, Oven, Refrigerator, Washer
- Laundry: In Unit
Features
- Walk In Closet
- Flooring: Carpet, Tile
Interior area
- Total interior livable area: 1,928 sqft
Property
Parking
- Parking features: Attached, Garage
- Has attached garage: Yes
- Details: Contact manager
Features
- Patio & porch: Patio
- Exterior features: Playground
Details
- Additional structures: Garage(s)
- Parcel number: 955042
Construction
Type & style
- Home type: SingleFamily
- Property subtype: Single Family Residence
Community & HOA
Community
- Features: Playground
Location
- Region: Pflugerville
Financial & listing details
- Lease term: 1 Year
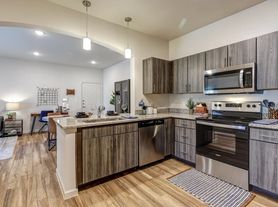
Nearby apartments for rent

Price history
| Date | Event | Price |
|---|---|---|
| 10/20/2026 | Listed for rent | $2,350-4.1%$1/sqft |
Source: Zillow Rentals Report a problem | ||
| 9/1/2026 | Listing removed | $2,450$1/sqft |
Source: Zillow Rentals Report a problem | ||
| 8/23/2026 | Price change | $2,450-1.8%$1/sqft |
Source: Zillow Rentals Report a problem | ||
| 8/14/2026 | Listed for rent | $2,495$1/sqft |
Source: Zillow Rentals Report a problem | ||
| 4/16/2024 | Listing removed | -- |
Source:  Unlock MLS #7873999 Report a problem | ||
| 11/21/2023 | Pending sale | $444,845$231/sqft |
Source: Unlock MLS #7873999 Report a problem | ||
| 9/16/2023 | Listed for sale | $444,845$231/sqft |
Source: Unlock MLS #7873999 Report a problem | ||