** Open House Saturday August 9th 12:00pm-3:00pm & Sunday August 10th 11:00AM-1:00PM**. Step into your dream lifestyle with this beautifully upgraded 4-bedroom, 2 full and 2 half bath home in the heart of Cherry Hill! Designed for both everyday comfort and memorable entertaining, this spacious home welcomes you with a wide porcelain tile foyer that sets the stage for the formal living and dining areas. The main living room features hardwood floors and a cozy wood-burning fireplace, with direct access to the backyard oasis. Out back, enjoy a fully fenced yard with an expansive brick patio and a sparkling inground pool — perfect for summer gatherings, quiet evenings, and total privacy. Inside, the eat-in kitchen is a chef’s dream, boasting stainless steel appliances, luxury tile flooring, and hardwood soft-close cabinetry and granite countertops. This versatile layout includes a main-level bedroom, ideal for guests, a home office, or multigenerational living. The sunroom adds bonus living space and includes a wheelchair ramp for easy access. Upstairs, the primary suite offers a private full bath with a soaking tub and separate shower with two walk in closets. Two additional bedrooms are generously sized with plush carpet and great closet space. The home also features two fireplaces — one in the main living room and another in a secondary living space, perfect for cozy nights. Additional highlights include a 2-car garage and a circular driveway with abundant parking, This Cherry Hill gem offers space, style, and all the outdoor and indoor amenities you could ask for — don’t miss your chance to make it yours!
Sold for $655,000
$655,000
1602 Ravenswood Way, Cherry Hill, NJ 08003
4beds
2,606sqft
Single Family Residence
Built in 1965
0.71 Acres Lot
$677,000 Zestimate®
$251/sqft
$4,767 Estimated rent
Home value
$677,000
$589,000 - $779,000
$4,767/mo
Zestimate® history
Owner options
List your home for rent
$4,767/mo
Rent Zestimate®
Find your next renter with Zillow Rental Manager. Plus, with online applications, you can quickly screen prospective tenants – for free.
$4,767/mo
Rent Zestimate®
Refinance and save
$4,818/mo
Est. payment
Refinancing to a lower rate could help reduce your monthly payments and save thousands over the life of the loan.
$4,818/mo
Est. payment
Explore your selling options
Work with a Zillow partner agent
Leverage their expertise and Zillow's premium Showcase listings to get your home seen by more buyers.
Get startedList with your own agent
Get your home in front of millions of buyers by listing it on Zillow.
Learn how to do itSell it yourself
Take full control of how buyers see your home on Zillow by listing For Sale by Owner (FSBO).
List your homeWhat's special
Sparkling inground poolCozy wood-burning fireplaceEat-in kitchenTwo fireplacesLuxury tile flooringCircular drivewayHardwood floors
Zillow last checked:
Listing updated:
Listed by:
Robert Greenblatt 856-296-4131,
Weichert Realtors - Moorestown
Bought with:
Celi Saez-Walker
Century 21 Alliance-Moorestown
Source: Bright MLS,MLS#: NJCD2091476
Facts & features
Interior
Bedrooms & bathrooms
- Bedrooms: 4
- Bathrooms: 4
- Full bathrooms: 2
- 1/2 bathrooms: 2
- Main level bathrooms: 2
- Main level bedrooms: 1
Rooms
- Room types: Living Room, Dining Room, Bedroom 2, Bedroom 3, Kitchen, Foyer, Bedroom 1, Sun/Florida Room
Bedroom 1
- Features: Attached Bathroom, Flooring - Carpet, Hot Tub/Spa, Walk-In Closet(s)
- Level: Upper
- Area: 240 Square Feet
- Dimensions: 16 x 15
Bedroom 2
- Features: Flooring - Carpet
- Level: Upper
- Area: 144 Square Feet
- Dimensions: 12 x 12
Bedroom 3
- Features: Flooring - Carpet
- Level: Upper
- Area: 132 Square Feet
- Dimensions: 12 x 11
Dining room
- Features: Flooring - HardWood
- Level: Main
- Area: 182 Square Feet
- Dimensions: 14 x 13
Foyer
- Features: Skylight(s), Flooring - Tile/Brick
- Level: Main
- Area: 72 Square Feet
- Dimensions: 9 x 8
Kitchen
- Features: Granite Counters, Breakfast Bar, Flooring - Luxury Vinyl Tile, Recessed Lighting, Kitchen - Electric Cooking
- Level: Main
- Area: 182 Square Feet
- Dimensions: 14 x 13
Living room
- Features: Fireplace - Wood Burning, Flooring - HardWood
- Level: Main
- Area: 320 Square Feet
- Dimensions: 20 x 16
Other
- Features: Flooring - Ceramic Tile, Skylight(s)
- Level: Main
- Area: 150 Square Feet
- Dimensions: 15 x 10
Heating
- Forced Air, Natural Gas
Cooling
- Central Air, Electric
Appliances
- Included: Microwave, Dishwasher, Oven/Range - Electric, Stainless Steel Appliance(s), Refrigerator, Electric Water Heater
- Laundry: Main Level
Features
- Attic, Soaking Tub, Bathroom - Walk-In Shower, Breakfast Area, Ceiling Fan(s), Dining Area, Family Room Off Kitchen, Formal/Separate Dining Room, Floor Plan - Traditional, Eat-in Kitchen, Kitchen Island, Kitchen - Table Space, Recessed Lighting, Upgraded Countertops, Walk-In Closet(s)
- Flooring: Hardwood, Tile/Brick, Carpet, Wood
- Windows: Skylight(s)
- Has basement: No
- Number of fireplaces: 2
- Fireplace features: Wood Burning
Interior area
- Total structure area: 2,606
- Total interior livable area: 2,606 sqft
- Finished area above ground: 2,606
- Finished area below ground: 0
Property
Parking
- Total spaces: 10
- Parking features: Garage Faces Front, Garage Door Opener, Inside Entrance, Storage, Built In, Circular Driveway, Driveway, Attached
- Attached garage spaces: 2
- Uncovered spaces: 8
Accessibility
- Accessibility features: Accessible Approach with Ramp, Mobility Improvements, Wheelchair Mod
Features
- Levels: Two
- Stories: 2
- Patio & porch: Deck
- Has private pool: Yes
- Pool features: In Ground, Private
- Fencing: Full,Chain Link
Lot
- Size: 0.71 Acres
- Dimensions: 155.00 x 200.00
Details
- Additional structures: Above Grade, Below Grade
- Parcel number: 0900525 0700011
- Zoning: RESIDENTIAL
- Special conditions: Standard
Construction
Type & style
- Home type: SingleFamily
- Architectural style: Contemporary
- Property subtype: Single Family Residence
Materials
- Frame
- Foundation: Crawl Space
- Roof: Shingle
Condition
- Excellent,Very Good,Good
- New construction: No
- Year built: 1965
Utilities & green energy
- Electric: 200+ Amp Service
- Sewer: Public Sewer
- Water: Public
Community & HOA
Community
- Subdivision: Ravenswood
HOA
- Has HOA: No
Location
- Region: Cherry Hill
- Municipality: CHERRY HILL TWP
Financial & listing details
- Price per square foot: $251/sqft
- Tax assessed value: $280,600
- Annual tax amount: $12,511
- Date on market: 6/1/2025
- Listing agreement: Exclusive Right To Sell
- Listing terms: FHA,VA Loan,Conventional,Cash
- Inclusions: Refrigerator, Dishwasher, Oven / Range,
- Exclusions: Washing Machine, Dryer, Water Filtration System
- Ownership: Fee Simple
Price history
| Date | Event | Price |
|---|---|---|
| 9/23/2025 | Sold | $655,000-1.5%$251/sqft |
Source:  Bright MLS #NJCD2091476 Report a problem Bright MLS #NJCD2091476 Report a problem | ||
| 8/21/2025 | Pending sale | $665,000$255/sqft |
Source: Bright MLS #NJCD2091476 Report a problem | ||
| 8/17/2025 | Contingent | $665,000$255/sqft |
Source: Bright MLS #NJCD2091476 Report a problem | ||
| 8/2/2025 | Price change | $665,000-1.5%$255/sqft |
Source: Bright MLS #NJCD2091476 Report a problem | ||
| 7/7/2025 | Price change | $675,000-2%$259/sqft |
Source: Bright MLS #NJCD2091476 Report a problem | ||
| 6/30/2025 | Price change | $689,000-1.6%$264/sqft |
Source: Bright MLS #NJCD2091476 Report a problem | ||
| 6/1/2025 | Listed for sale | $699,900+27.3%$269/sqft |
Source: Bright MLS #NJCD2091476 Report a problem | ||
| 9/23/2022 | Sold | $550,000-1.8%$211/sqft |
Source: Bright MLS #NJCD2029288 Report a problem | ||
| 9/10/2022 | Pending sale | $559,900$215/sqft |
Source: Bright MLS #NJCD2029288 Report a problem | ||
| 9/6/2022 | Listed for sale | $559,900$215/sqft |
Source: Bright MLS #NJCD2029288 Report a problem | ||
| 8/22/2022 | Pending sale | $559,900+5.7%$215/sqft |
Source: Bright MLS #NJCD2029288 Report a problem | ||
| 7/23/2022 | Contingent | $529,900$203/sqft |
Source: Bright MLS #NJCD2029288 Report a problem | ||
| 7/13/2022 | Price change | $529,900-3.6%$203/sqft |
Source: Bright MLS #NJCD2029288 Report a problem | ||
| 7/10/2022 | Price change | $549,900-1.8%$211/sqft |
Source: Bright MLS #NJCD2029288 Report a problem | ||
| 7/5/2022 | Price change | $559,900-0.9%$215/sqft |
Source: Bright MLS #NJCD2029288 Report a problem | ||
| 6/26/2022 | Listed for sale | $564,900+41.3%$217/sqft |
Source: Bright MLS #NJCD2029288 Report a problem | ||
| 11/13/2021 | Listing removed | $399,900$153/sqft |
Source: Bright MLS #NJCD2010302 Report a problem | ||
| 11/6/2021 | Price change | $399,900+0.2%$153/sqft |
Source: Bright MLS #NJCD2010302 Report a problem | ||
| 11/4/2021 | Listed for sale | $399,000+24.7%$153/sqft |
Source: Bright MLS #NJCD2010302 Report a problem | ||
| 10/18/2019 | Listing removed | $2,500$1/sqft |
Source: World Net Realty/SJ #NJCD378694 Report a problem | ||
| 10/17/2019 | Listing removed | $319,900$123/sqft |
Source: World Net Realty/SJ #NJCD378670 Report a problem | ||
| 9/30/2019 | Price change | $319,900+6.7%$123/sqft |
Source: World Net Realty/SJ #NJCD368414 Report a problem | ||
| 9/15/2019 | Price change | $2,500-7.4%$1/sqft |
Source: World Net Realty/SJ #NJCD372836 Report a problem | ||
| 8/13/2019 | Price change | $299,900-1.6%$115/sqft |
Source: World Net Realty/SJ #NJCD368414 Report a problem | ||
| 8/10/2019 | Price change | $2,700-3.6%$1/sqft |
Source: World Net Realty/SJ #NJCD372836 Report a problem | ||
| 8/9/2019 | Listed for sale | $304,900-9.5%$117/sqft |
Source: World Net Realty/SJ #NJCD368414 Report a problem | ||
| 7/30/2019 | Listed for rent | $2,800$1/sqft |
Source: World Net Realty/SJ #NJCD372836 Report a problem | ||
| 7/27/2004 | Sold | $337,000$129/sqft |
Source: Public Record Report a problem | ||
Public tax history
| Year | Property taxes | Tax assessment |
|---|---|---|
| 2025 | $12,200 +5.2% | $280,600 |
| 2024 | $11,597 -1.6% | $280,600 |
| 2023 | $11,791 +2.8% | $280,600 |
| 2022 | $11,465 +0.9% | $280,600 |
| 2021 | $11,359 +0% | $280,600 |
| 2020 | $11,353 +0.2% | $280,600 |
| 2019 | $11,325 +1.4% | $280,600 |
| 2018 | $11,171 +1.3% | $280,600 |
| 2017 | $11,022 +1.6% | $280,600 |
| 2016 | $10,848 +1.1% | $280,600 |
| 2015 | $10,727 +2.1% | $280,600 |
| 2014 | $10,506 -0.6% | $280,600 |
| 2013 | $10,570 +2.3% | $280,600 +69.1% |
| 2012 | $10,331 +5.6% | $165,900 |
| 2011 | $9,781 +2.3% | $165,900 |
| 2010 | $9,566 +2.1% | $165,900 |
| 2009 | $9,372 | $165,900 |
| 2008 | -- | $165,900 |
| 2007 | -- | $165,900 |
| 2006 | -- | $165,900 |
| 2005 | -- | $165,900 |
| 2004 | -- | $165,900 |
| 2003 | -- | $165,900 |
| 2002 | -- | $165,900 |
| 2001 | -- | $165,900 |
Find assessor info on the county website
Neighborhood: Springdale
Nearby homes
- $593,800-- bd-- ba2k sqft1604 Ravenswood Way, Cherry Hill, NJ 08003Off Market
- $649,300-- bd-- ba2.5k sqft1600 Ravenswood Way, Cherry Hill, NJ 08003Off Market
- $830,8003 bd4 ba2.9k sqft1605 Ravenswood Way, Cherry Hill, NJ 08003Off Market
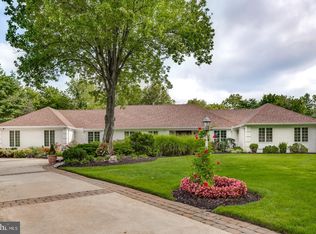
- $533,5003 bd3 ba2.7k sqft1606 Ravenswood Way, Cherry Hill, NJ 08003Off Market
- $457,900-- bd-- ba1.7k sqft1604 Kresson Rd, Cherry Hill, NJ 08003Off Market
- $591,300-- bd-- ba-- sqft146 Centura, Cherry Hill, NJ 08003Off Market
- $629,300-- bd-- ba3.1k sqft1607 Ravenswood Way, Cherry Hill, NJ 08003Off Market
- $566,2004 bd3 ba2.1k sqft1933 W Point Ct, Cherry Hill, NJ 08003Off Market
Nearby schools
GreatSchools rating
- 7/10Bret Harte Elementary SchoolGrades: K-5Distance: 0.9 mi
- 7/10Rosa International Middle SchoolGrades: 6-8Distance: 1.2 mi
- 8/10Cherry Hill High-East High SchoolGrades: 9-12Distance: 0.8 mi
Schools provided by the listing agent
- Elementary: James Johnson
- Middle: Beck
- High: Cherry Hill High - East
- District: Cherry Hill Township Public Schools
Source: Bright MLS. This data may not be complete. We recommend contacting the local school district to confirm school assignments for this home.
Get a cash offer in 3 minutes
Find out how much your home could sell for in as little as 3 minutes with a no-obligation cash offer.
Estimated market value
$677,000
Get a cash offer in 3 minutes
Find out how much your home could sell for in as little as 3 minutes with a no-obligation cash offer.
Estimated market value
$677,000
- New Jersey
- Camden County
- Cherry Hill
- 08003
- Springdale
- 1602 Ravenswood Way
Nearby cities
Nearby neighborhoods
Nearby zip codes
Other Cherry Hill Topics
