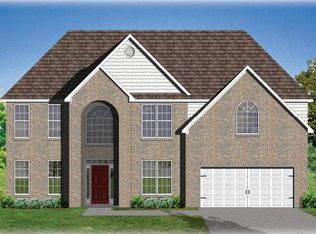
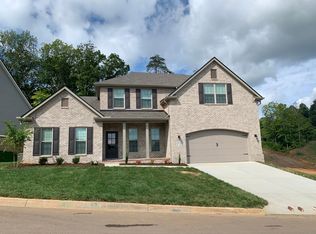
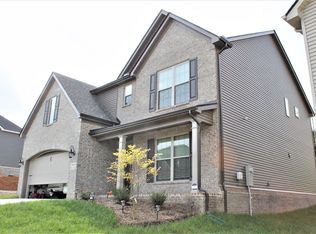
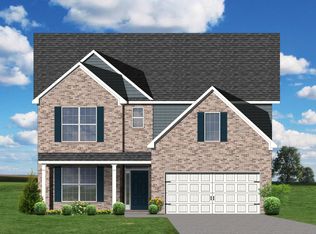
Hudson ''B'' plan w/18' x 10' covered patio, formal dining plus family room with 2-story bay window, gas fireplace, guest suite with full bath and private study with French doors. The kitchen includes an island with counter seating, walk-in pantry and breakfast area. The upstairs Master Suite has spacious separate sitting area, double doors to the Master Bath, dual walk-in closets, his-and-hers vanities, drop in whirlpool tub & fully tiled shower. Two bedrooms, full bath and large loft complete the upstairs. Stainless chimney hood, built-in oven/micro combo plus gas cooktop. LVP flooring on most of main level, oak stair treads, tiled baths & utility room. Other upgrades include tankless water heater & upgraded shower in guest bath.
This property is not currently displayed as for sale or rent on Zillow. This may be different from what's on other websites or public sources.