Skip main navigation
Sold for $379,000
  • $379,000

    1602 Robertson St #A, Fort Collins, CO 80525

    2beds
    1,612sqft
    Condominium
    Built in 2004
    -- sqft lot
    $374,700 Zestimate®
    $235/sqft
    $2,446 Estimated rent

    Home value

    $374,700

    $356,000 - $393,000

    $2,446/mo

    Zestimate® history
    Loading
    Loading...

    Owner options

    List your home for rent

    $2,446/mo

    Rent Zestimate®

    Find your next renter with Zillow Rental Manager. Plus, with online applications, you can quickly screen prospective tenants – for free.

    Learn more

    $2,446/mo

    Rent Zestimate®

    Refinance and save

    $2,518/mo

    Est. payment

    Refinancing to a lower rate could help reduce your monthly payments and save thousands over the life of the loan.

    See today's rates

    $2,518/mo

    Est. payment

    Explore your selling options

    Work with a Zillow partner agent

    Leverage their expertise and Zillow's premium Showcase listings to get your home seen by more buyers.

    Get started

    List with your own agent

    Get your home in front of millions of buyers by listing it on Zillow.

    Learn how to do it

    Sell it yourself

    Take full control of how buyers see your home on Zillow by listing For Sale by Owner (FSBO).

    List your home

    What's special

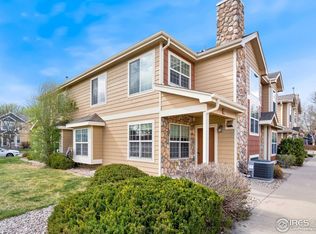
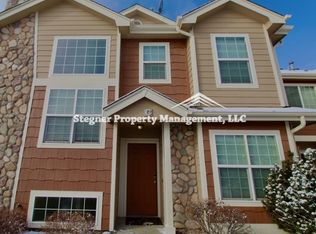
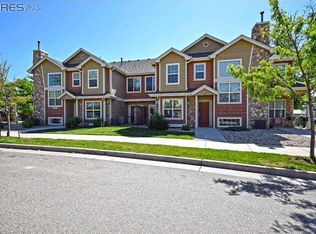
    Experience the best of Fort Collins living in this bright and spacious end-unit townhome. Centrally located, you're just minutes away from shopping, Colorado State University, medical facilities, Spring Creek Trail's scenic bike and walking trails, and the charm of historic Old Town. This beautifully updated, move-in-ready home offers a fresh, modern feel with an open kitchen featuring a custom butcher block bar top, seamlessly connected to the living and dining areas. The dining area offers a delightful bay window seat, adding charm and filling the space with natural light. The primary bedroom boasts a walk-in closet and a private full bath, while the second bedroom, also with a walk-in closet, is perfect for guests, a child's room, or a home office. Recent upgrades include fresh paint, updated fixtures, and a new HVAC system with a smart thermostat for energy efficiency, installed in July 2024. The unfinished basement offers endless potential, with plumbing ready for an additional bathroom and space to create extra bedrooms, a recreational room, theater, or gym-whatever suits your needs. With exterior maintenance, lawn care, snow removal, trash, and water covered by the HOA, you'll have more time to enjoy all that Colorado has to offer.

    Zillow last checked:

    Listing updated:

    Listed by:

    Ginger Blasi 970-224-1800,

    CENTURY 21 Elevated

    Bought with:

    Kaylie Miller, 100100547

    eXp Realty - Hub

    Source: IRES as distributed by MLS GRID,MLS#: 1018886MLS Logo

    Facts & features

    Interior

    Bedrooms & bathrooms
    • Bedrooms: 2
    • Bathrooms: 3
    • Full bathrooms: 2
    • 1/2 bathrooms: 1
    • Main level bathrooms: 1
    Primary bedroom
    • Description: Carpet
    • Features: Full Primary Bath, Tub+Shower Primary
    • Level: Upper
    • Area: 182 Square Feet
    • Dimensions: 13 x 14
    Bedroom 2
    • Description: Carpet
    • Level: Upper
    • Area: 110 Square Feet
    • Dimensions: 10 x 11
    Dining room
    • Description: Laminate
    • Level: Main
    • Area: 96 Square Feet
    • Dimensions: 8 x 12
    Kitchen
    • Description: Laminate
    • Level: Main
    • Area: 72 Square Feet
    • Dimensions: 8 x 9
    Laundry
    • Description: Vinyl
    • Level: Upper
    • Area: 72 Square Feet
    • Dimensions: 8 x 9
    Living room
    • Description: Carpet
    • Level: Main
    • Area: 156 Square Feet
    • Dimensions: 12 x 13
    Heating
    • Forced Air
    Appliances
    • Included: Electric Range, Self Cleaning Oven, Dishwasher, Washer, Dryer, Disposal
    • Laundry: Washer/Dryer Hookup
    Features
    • Open Floorplan, Pantry, Walk-In Closet(s)
    • Basement: Full,Unfinished
    Interior area
    • Total structure area: 1,080
    • Total interior livable area: 1,612 sqft
    • Finished area above ground: 1,080

    Property

    Parking
    • Details: None
    Features
    • Levels: Two
    • Stories: 2
    Lot
    • Features: Cul-De-Sac, Corner Lot, Paved, Sidewalks, Street Light, Fire Hydrant within 500 Feet
    Details
    • Parcel number: R1620341
    • Zoning: R
    • Special conditions: Private Owner

    Construction

    Type & style
    • Home type: Condo
    • Architectural style: Contemporary
    • Property subtype: Condominium
    • Attached to another structure: Yes
    Materials
    • Frame, Stone
    • Roof: Composition
    Condition
    • New construction: No
    • Year built: 2004

    Utilities & green energy

    • Electric: City of FTC
    • Gas: Xcel
    • Sewer: Public Sewer
    • Water: City
    • Utilities for property: Natural Gas Available, Electricity Available, Individual Meter-Electric, Individual Meter-Gas
    Green energy
    • Energy efficient items: Windows

    Community & neighborhood

    Community
    • Community features: Unknown
    Location
    • Region: Fort Collins
    • Subdivision: Pinnacle Townhomes

    HOA & financial

    HOA
    • Has HOA: Yes
    • HOA fee: $305 monthly
    • Services included: Trash, Snow Removal, Maintenance Grounds, Management, Utilities, Exterior Maintenance, Water, Sewer
    • Association name: Pinnacle Townhomes
    • Association phone: 970-494-0609

    Other

    Other facts
    • Listing terms: Cash,Conventional,FHA
    • Road surface type: Asphalt

    Price history

    DateEventPrice
    10/25/2024Sold$379,000-2.6%$235/sqft
    Source: IRES as distributed by MLS GRID #1018886 Report a problem
    10/10/2024Pending sale$389,000$241/sqft
    Source: REcolorado as distributed by MLS GRID #IR1018886 Report a problem
    10/2/2024Price change$389,000-2.7%$241/sqft
    Source: IRES as distributed by MLS GRID #1018886 Report a problem
    9/18/2024Listed for sale$399,900$248/sqft
    Source: REcolorado as distributed by MLS GRID #IR1018886 Report a problem
    9/16/2024Listing removed--
    Source: Owner Report a problem
    9/13/2024Listed for sale$399,900+52.6%$248/sqft
    Source: Owner Report a problem
    3/24/2021Listing removed--
    Source: Owner Report a problem
    2/28/2018Sold$262,000+63.9%$163/sqft
    Source: Public Record Report a problem
    1/17/2018Listing removed$1,450$1/sqft
    Source: Owner Report a problem
    12/30/2017Listed for rent$1,450$1/sqft
    Source: Owner Report a problem
    7/22/2005Sold$159,900$99/sqft
    Source: Public Record Report a problem

    Public tax history

    YearProperty taxesTax assessment
    2024$1,852 -3.5%$22,988 -1%
    2023$1,919 -1%$23,211 +14.2%
    2022$1,939 +6.9%$20,322 -2.8%
    2021$1,814 -0.4%$20,907 +7.9%
    2020$1,822 +8.7%$19,384 -0.7%
    2019$1,675 $19,519 +6.2%
    2018$1,675 $18,382
    2017$1,675 +0.3%$18,382 +24.8%
    2016$1,670 +25%$14,734 +0%
    2015$1,335 +17.3%$14,730 +18%
    2014$1,138 $12,480
    2013-- $12,480 -1.6%
    2012-- $12,680 -7%
    2011-- $13,630 +14%
    2010-- $11,960
    2009-- $11,960 +17.1%
    2008-- $10,210
    2007-- $10,210 +3.3%
    2006-- $9,880 +97.2%
    2005-- $5,010 -33.3%
    2004-- $7,510

    Find assessor info on the county website

    Neighborhood: Prospect at Spring Meadows

    Nearby schools

    GreatSchools rating
    Schools provided by the listing agent
    • Elementary: Laurel
    • Middle: Lesher
    • High: Ft Collins

    Source: IRES as distributed by MLS GRID. This data may not be complete. We recommend contacting the local school district to confirm school assignments for this home.

    Get pre-qualified for a loan
    At Zillow Home Loans, we can pre-qualify you in as little as 5 minutes with no impact to your credit score.

    An equal housing lender. NMLS #10287.