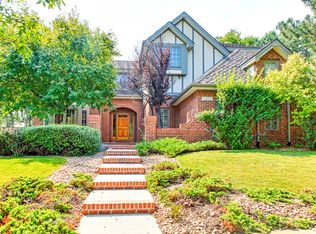
Please note: The advertised rent is the nightly rate for the home. The minimum length of stay is 5 nights. 10% discount offered for a 10-14 day stay. Welcome to 1602 S Elbert Ct, a spacious 4-bedroom, 4.5-bath home offering approximately 3,500 square feet of comfortable living space in Superior, Colorado. Accommodating up to 8 overnight guests, this well-appointed home provides an excellent combination of space, privacy, amenities, and convenient Front Range access. HOME: With four bedrooms, multiple gathering spaces, and plenty of room to spread out, this home is designed to comfortably accommodate groups of up to eight while still providing private spaces to relax between festival activities. The home features two fireplaces, a pool table, central air conditioning, a smart thermostat, high-speed internet, an outdoor grill, and generous indoor and outdoor living space. BEDROOM CONFIGURATION: -Primary Suite King bed | Sleeps 2 Main floor -Upstairs Bedroom 1 Queen bed | Sleeps 2 -Upstairs Bedroom 2 Queen bed | Sleeps 2 -Basement Bedroom Queen bed | Sleeps 2 BATHROOMS: The home offers 4 full bathrooms and 1 half bathroom, providing excellent convenience and privacy for groups of up to eight. The primary bathroom features a sink, toilet, separate shower, and soaking tub. Additional bathrooms include two with shower/tub combinations and one with a shower. KITCHEN & DINING: -The kitchen is well equipped for larger groups and includes: -Keurig coffee maker -Complete cookware -Place settings for up to 20 -Wine glasses for up to 16 -Outdoor grill Whether you're preparing breakfast before a busy festival day or enjoying dinner at home with your group, the kitchen is equipped for a comfortable extended stay. WORK AND CONNECTIVITY: Stay connected with high-speed Xfinity internet throughout the home. While there is no dedicated office or workstation, the home's approximately 3,500 square feet provides plenty of space for guests to spread out and stay connected during their visit. COMFORT & AMENITIES: The home features air conditioning, gas heating, and a smart thermostat for added comfort throughout your stay. ADDITIONAL AMENITIES: -2 fireplaces -Pool table -Outdoor grill -High-speed Xfinity internet -Smart thermostat -Air conditioning -Attached garage -Ample parking PARKING AND ACCESS: -1 garage space -2 driveway spaces -Additional street parking -Up to 3 vehicles permitted Check-In & Check-Out: Check-in: 3:30 PM Check-out: 10:00 AM SUNDANCE & LOCATION Enjoy a residential setting in Superior while remaining conveniently positioned for access to Boulder, Denver, and the surrounding Front Range. The home is approximately 10 miles from Boulder, 20 miles from Downtown Denver, and 37 miles from Denver International Airport, with Sundance venues approximately 10 miles away. This location makes the home particularly convenient for Sundance attendees who want easy access to festival activities while enjoying the privacy, space, and amenities of a full-size residence. HOUSE RULES: To preserve the home and respect the surrounding neighborhood: Maximum occupancy: 8 guests Maximum daytime visitors: 8 Quiet hours: 10:00 PM 7:00 AM No smoking No pets No events or parties No commercial filming No additional guests beyond the approved occupancy A Comfortable Home Base for Sundance With four private bedrooms, 4.5 bathrooms, accommodations for eight, high-speed internet, generous parking, two fireplaces, a pool table, and approximately 3,500 square feet of living space, 1602 S Elbert Ct provides an excellent home base for a group attending Sundance. Whether you're in town with film industry professionals, hosting corporate executives or sponsors, or simply need a spacious and comfortable retreat between festival events, this Superior home offers the room and amenities to make your stay easy and enjoyable. RESERVATION TERMS & GUEST REQUIREMENTS To help ensure a smooth experience for both guests and the homeowner, all reservations are subject to the following requirements: A signed short-term lease is required for every reservation. All occupants must be disclosed and listed on the lease. All occupants age 18 and older must provide a valid government-issued photo ID before the lease is executed. A credit and criminal background check will be conducted on the primary guest at no cost to the guest. Guest identification and the required background check must be completed before the lease is signed. Pets are not permitted. SECURITY DEPOSIT & CLEANING FEE A $750 refundable security deposit is required. Assuming there are no damages or other applicable charges, the security deposit will be returned by the owner within 10 days following the guest's departure. A $450 cleaning fee will also apply to each reservation. CANCELLATION POLICY We understand that plans can change, so the following cancellation policy applies: Cancellations made within 72 hours of booking receive a full refund. Cancellations made after 72 hours but within two weeks of booking receive a 50% refund, provided the reservation start date is still at least two months away. Cancellations outside of the above windows are non-refundable. TAXES & FEES Applicable taxes and fees will be added to the reservation total, including: State sales tax: 2.9% Town of Superior sales tax: 3.775% Lodging fee: $4 per night
This property is not currently displayed as for sale or rent on Zillow. This may be different from what's on other websites or public sources.