Step into this charming home, offering 1,730 square feet of beautifully designed living space, where comfort and style meet. With four inviting bedrooms and two thoughtfully appointed bathrooms, every corner of this home has been crafted to offer both function and warmth. A brand-new roof, freshly painted interiors, and a stunning exterior paint refresh—on both the house and the separate hobby/office shed—give this property a renewed sense of vibrancy.
Imagine relaxing or entertaining in the spacious backyard, where a cozy patio opens to a private, fenced-in outdoor oasis, perfect for peaceful afternoons or lively gatherings. The garden, nestled alongside a raised bed perfect for growing fruits and vegetables, adds a touch of nature’s beauty to the landscape. And for those who love to create or work from home, the hobby/office shed with electricity offers a tranquil retreat, while a separate storage shed ensures there’s space for everything.
The home’s heart, a cozy living room with a wood-burning fireplace, invites you to unwind as it casts a warm glow throughout the space. The spacious primary bedroom offers a serene escape, with three additional bedrooms that promise flexibility for any need.
Modern conveniences abound, from the smart Nest thermostat to the video-enabled doorbell and smart sprinkler system, all thoughtfully designed for today’s lifestyle. The garage is even equipped with a capped outlet, pre-wired for electric vehicle charging—an eco-friendly touch for the forward-thinking homeowner. Extra off-street parking makes life just a little easier.
Located only three blocks from the scenic Toll Gate Creek Trail, this home offers easy access to wide open spaces, nature, and adventure. With a perfect balance of tranquility and convenience, it’s a place where you can truly live your dream.
Sold for $470,000
$470,000
1602 S Lewiston Street, Aurora, CO 80017
4beds
1,730sqft
Single Family Residence
Built in 1980
8,886 Square Feet Lot
$448,500 Zestimate®
$272/sqft
$3,049 Estimated rent
Home value
$448,500
$417,000 - $484,000
$3,049/mo
Zestimate® history
Owner options
List your home for rent
$3,049/mo
Rent Zestimate®
Find your next renter with Zillow Rental Manager. Plus, with online applications, you can quickly screen prospective tenants – for free.
$3,049/mo
Rent Zestimate®
Refinance and save
$2,782/mo
Est. payment
Refinancing to a lower rate could help reduce your monthly payments and save thousands over the life of the loan.
$2,782/mo
Est. payment
Explore your selling options
Work with a Zillow partner agent
Leverage their expertise and Zillow's premium Showcase listings to get your home seen by more buyers.
Get startedList with your own agent
Get your home in front of millions of buyers by listing it on Zillow.
Learn how to do itSell it yourself
Take full control of how buyers see your home on Zillow by listing For Sale by Owner (FSBO).
List your homeWhat's special
Cozy patioPrivate fenced-in outdoor oasisRaised bedBrand-new roofSpacious primary bedroomWood-burning fireplaceFreshly painted interiors
Zillow last checked:
Listing updated:
Listed by:
Jon Queen 720-260-4554 Jon.Queen@cbrealty.com,
Coldwell Banker Realty 24
Bought with:
Laura Manriquez Ochoa, 100080354
Brokers Guild Homes
Source: REcolorado as distributed by MLS GRID,MLS#: 9473799
Facts & features
Interior
Bedrooms & bathrooms
- Bedrooms: 4
- Bathrooms: 2
- Full bathrooms: 1
- 3/4 bathrooms: 1
Primary bedroom
- Description: Ensuite Entrance To Upstairs Bath
- Level: Upper
- Area: 224 Square Feet
- Dimensions: 16 x 14
Bedroom
- Description: Bedroom 2
- Level: Upper
- Area: 130 Square Feet
- Dimensions: 13 x 10
Bedroom
- Description: Bedroom 3
- Level: Upper
- Area: 143 Square Feet
- Dimensions: 13 x 11
Bedroom
- Description: Great Guest Suite
- Level: Lower
- Area: 140 Square Feet
- Dimensions: 14 x 10
Bathroom
- Description: Access From Master And Hallway
- Level: Upper
- Area: 80 Square Feet
- Dimensions: 16 x 5
Bathroom
- Description: Includes Laundry
- Level: Lower
- Area: 81 Square Feet
- Dimensions: 9 x 9
Dining room
- Level: Main
- Area: 72 Square Feet
- Dimensions: 9 x 8
Family room
- Description: Wood Burning Fireplace
- Level: Lower
- Area: 322 Square Feet
- Dimensions: 23 x 14
Kitchen
- Description: Slate Appliances, Gas Hookup Installed
- Level: Main
- Area: 99 Square Feet
- Dimensions: 11 x 9
Living room
- Level: Main
- Area: 210 Square Feet
- Dimensions: 15 x 14
Workshop
- Description: Backyard Office/Hobby Shed With Electricity For Work, Hobby, Creativity Or Meditation
- Area: 160 Square Feet
- Dimensions: 10 x 16
Heating
- Forced Air
Cooling
- Central Air
Appliances
- Included: Dishwasher, Disposal, Dryer, Gas Water Heater, Oven, Range Hood, Refrigerator, Washer
Features
- Smart Thermostat
- Flooring: Laminate
- Has basement: No
- Number of fireplaces: 1
- Fireplace features: Wood Burning
Interior area
- Total structure area: 1,730
- Total interior livable area: 1,730 sqft
- Finished area above ground: 1,730
Property
Parking
- Total spaces: 2
- Parking features: Garage - Attached
- Attached garage spaces: 1
- Details: Off Street Spaces: 1
Features
- Levels: Tri-Level
- Patio & porch: Patio
- Exterior features: Fire Pit, Garden, Gas Valve, Playground, Private Yard, Rain Gutters, Smart Irrigation
- Fencing: Full
Lot
- Size: 8,886 Square Feet
- Features: Cul-De-Sac, Landscaped, Level, Near Public Transit, Sprinklers In Front, Sprinklers In Rear
Details
- Parcel number: 031415055
- Zoning: SFR
- Special conditions: Standard
- Other equipment: Satellite Dish
Construction
Type & style
- Home type: SingleFamily
- Architectural style: Mid-Century Modern
- Property subtype: Single Family Residence
Materials
- Frame, Wood Siding
- Roof: Composition
Condition
- Updated/Remodeled
- Year built: 1980
Utilities & green energy
- Electric: 220 Volts, 220 Volts in Garage
- Sewer: Public Sewer
- Water: Public
- Utilities for property: Cable Available, Electricity Connected, Internet Access (Wired), Natural Gas Available, Natural Gas Connected
Green energy
- Energy efficient items: Thermostat
Community & HOA
Community
- Security: Video Doorbell
- Subdivision: Stone Ridge Park
HOA
- Has HOA: No
Location
- Region: Aurora
Financial & listing details
- Price per square foot: $272/sqft
- Tax assessed value: $475,100
- Annual tax amount: $2,855
- Date on market: 10/4/2024
- Listing terms: Cash,Conventional,VA Loan
- Exclusions: Seller's Personal Property
- Ownership: Individual
- Electric utility on property: Yes
- Road surface type: Paved
Price history
| Date | Event | Price |
|---|---|---|
| 3/12/2025 | Sold | $470,000+0.2%$272/sqft |
Source:  REcolorado as distributed by MLS GRID #9473799 Report a problem REcolorado as distributed by MLS GRID #9473799 Report a problem | ||
| 2/11/2025 | Pending sale | $469,000$271/sqft |
Source: REcolorado as distributed by MLS GRID #9473799 Report a problem | ||
| 2/8/2025 | Listed for sale | $469,000-6%$271/sqft |
Source: REcolorado as distributed by MLS GRID #9473799 Report a problem | ||
| 10/22/2024 | Listing removed | $499,000$288/sqft |
Source: REcolorado as distributed by MLS GRID #9473799 Report a problem | ||
| 10/4/2024 | Listed for sale | $499,000+36.3%$288/sqft |
Source: REcolorado as distributed by MLS GRID #9473799 Report a problem | ||
| 1/18/2023 | Listing removed | -- |
Source: REcolorado as distributed by MLS GRID Report a problem | ||
| 1/12/2023 | Listed for rent | $2,650$2/sqft |
Source: Zillow Rentals Report a problem | ||
| 2/27/2019 | Sold | $366,000+4.6%$212/sqft |
Source: Public Record Report a problem | ||
| 1/29/2019 | Pending sale | $350,000$202/sqft |
Source: Porchlight Real Estate Group #2890521 Report a problem | ||
| 1/25/2019 | Listed for sale | $350,000+59.8%$202/sqft |
Source: Porchlight Real Estate Group #2890521 Report a problem | ||
| 1/29/2015 | Sold | $219,000+1.9%$127/sqft |
Source: Public Record Report a problem | ||
| 1/22/2015 | Listed for sale | $215,000$124/sqft |
Source: Randa Realty #8038002 Report a problem | ||
| 12/19/2014 | Listing removed | $215,000$124/sqft |
Source: Randa Realty #8038002 Report a problem | ||
| 12/5/2014 | Listed for sale | $215,000+34.4%$124/sqft |
Source: Randa Realty #8038002 Report a problem | ||
| 10/5/2000 | Sold | $160,000+41.6%$92/sqft |
Source: Public Record Report a problem | ||
| 3/6/1997 | Sold | $113,000$65/sqft |
Source: Public Record Report a problem | ||
Public tax history
| Year | Property taxes | Tax assessment |
|---|---|---|
| 2025 | $2,944 +3.1% | $29,694 -3.3% |
| 2024 | $2,855 +11.5% | $30,720 -13% |
| 2023 | $2,561 -3.1% | $35,314 +38.4% |
| 2022 | $2,644 | $25,507 -2.8% |
| 2021 | -- | $26,241 +10.3% |
| 2020 | $2,476 +27% | $23,781 |
| 2019 | $1,950 | $23,781 +29% |
| 2018 | $1,950 +15% | $18,439 |
| 2017 | $1,696 | $18,439 +23% |
| 2016 | -- | $14,997 |
| 2015 | -- | $14,997 +39.1% |
| 2014 | $1,360 +34% | $10,778 -12.9% |
| 2013 | $1,015 | $12,370 |
| 2012 | -- | $12,370 |
| 2011 | $922 +1.1% | $12,370 +8.7% |
| 2010 | $913 -25.9% | $11,380 |
| 2009 | $1,231 | $11,380 -26% |
| 2008 | -- | $15,371 |
| 2007 | -- | $15,371 +3.4% |
| 2006 | -- | $14,870 |
| 2005 | -- | $14,870 +4.7% |
| 2002 | $1,090 +13.2% | $14,200 +16.4% |
| 2001 | $963 | $12,200 |
Find assessor info on the county website
Neighborhood: Rocky Ridge
Nearby homes
- $401,3003 bd2 ba1.1k sqft1622 S Lewiston St, Aurora, CO 80017Off Market
- $477,5004 bd3 ba2.2k sqft1601 S Lewiston St, Aurora, CO 80017Off Market
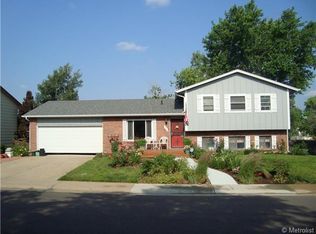
- $437,1003 bd2 ba1.8k sqft1621 S Lewiston St, Aurora, CO 80017Off Market
- $406,1002 bd2 ba1.1k sqft1603 S Memphis St, Aurora, CO 80017Off Market
- $401,3003 bd2 ba952 sqft1590 S Lewiston St, Aurora, CO 80017Off Market
- $469,6004 bd3 ba1.7k sqft1623 S Memphis St, Aurora, CO 80017Off Market
- $474,9004 bd3 ba1.5k sqft1631 S Lewiston St, Aurora, CO 80017Off Market
- $441,6002 bd2 ba1.8k sqft1599 S Lewiston St, Aurora, CO 80017Off Market
Nearby schools
GreatSchools rating
- 2/10Iowa Elementary SchoolGrades: PK-5Distance: 0.3 mi
- 2/10Mrachek Middle SchoolGrades: 6-8Distance: 0.9 mi
- 2/10Gateway High SchoolGrades: 9-12Distance: 1 mi
Schools provided by the listing agent
- Elementary: Iowa
- Middle: Mrachek
- High: Gateway
- District: Adams-Arapahoe 28J
Source: REcolorado as distributed by MLS GRID. This data may not be complete. We recommend contacting the local school district to confirm school assignments for this home.
Get a cash offer in 3 minutes
Find out how much your home could sell for in as little as 3 minutes with a no-obligation cash offer.
Estimated market value
$448,500
Get a cash offer in 3 minutes
Find out how much your home could sell for in as little as 3 minutes with a no-obligation cash offer.
Estimated market value
$448,500
- Colorado
- Arapahoe County
- Aurora
- 80017
- Rocky Ridge
- 1602 S Lewiston Street
Nearby cities
Nearby neighborhoods
Nearby zip codes
Other Aurora Topics
