Skip main navigation
Sold
  • Price Unknown

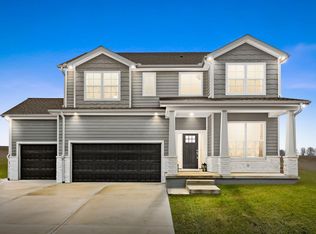
    1602 SW Arbormist Dr, Lees Summit, MO 64082

    6beds
    3,500sqft
    Single Family Residence
    Built in 2022
    0.27 Acres Lot
    $663,400 Zestimate®
    $--/sqft
    $3,750 Estimated rent

    Home value

    $663,400

    $630,000 - $697,000

    $3,750/mo

    Zestimate® history
    Loading
    Loading...

    Owner options

    List your home for rent

    $3,750/mo

    Rent Zestimate®

    Find your next renter with Zillow Rental Manager. Plus, with online applications, you can quickly screen prospective tenants – for free.

    Learn more

    $3,750/mo

    Rent Zestimate®

    Refinance and save

    $500/mo

    Est. payment

    Refinancing to a lower rate could help reduce your monthly payments and save thousands over the life of the loan.

    See today's rates

    $500/mo

    Est. payment

    Explore your selling options

    Work with a Zillow partner agent

    Leverage their expertise and Zillow's premium Showcase listings to get your home seen by more buyers.

    Get started

    List with your own agent

    Get your home in front of millions of buyers by listing it on Zillow.

    Learn how to do it

    Sell it yourself

    Take full control of how buyers see your home on Zillow by listing For Sale by Owner (FSBO).

    List your home

    What's special

    Covered patioNew wrought iron fenceWrought iron fenceBrand new homeOff-leash dog parkUpgraded low-e vinyl windowsOversized island
    READY FOR YOUR DREAM HOME? 6 BEDROOMS & 5 BATHS under $600,000! Why build when this one's READY TO MOVE IN! Seller's LOVE their brand new home but a job transfer allows you to be the lucky one to call it HOME! They've installed wrought iron fence and a sprinkler system since living there! Chef's kitchen features tons of UPGRADES throughout including 9' cabinets, quartz countertops, gas cooktop, OVERSIZED ISLAND, Custom Dropzone Bootbench as you walk in from your oversized 3 car garage, upgraded Low-E vinyl windows by Pella, HUGE 8' sliding glass doors to your covered patio w gas firepit, new wrought iron fence installed as well as sprinker system. Enjoy the SUBDIVISION POOL w cabana, Basketball and PICKLEBALL Courts, off-leash dog park, walking trails, and playground.

    Zillow last checked:

    Listing updated:

    Listed by:

    Sherry Westhues 816-317-5555,

    ReeceNichols - Eastland

    Bought with:

    RE/MAX Elite, REALTORS

    Source: Heartland MLS as distributed by MLS GRID,MLS#: 2439771MLS Logo

    Facts & features

    Interior

    Bedrooms & bathrooms
    • Bedrooms: 6
    • Bathrooms: 5
    • Full bathrooms: 5
    Primary bedroom
    • Features: Carpet, Ceiling Fan(s), Walk-In Closet(s)
    • Level: Second
    Bedroom 2
    • Features: Carpet, Walk-In Closet(s)
    • Level: Second
    Bedroom 3
    • Features: Built-in Features, Carpet, Walk-In Closet(s)
    • Level: Second
    Bedroom 4
    • Features: Carpet, Walk-In Closet(s)
    • Level: Second
    Bedroom 5
    • Features: Carpet
    • Level: Lower
    Bedroom 6
    • Features: Walk-In Closet(s)
    • Level: First
    Primary bathroom
    • Features: Double Vanity, Quartz Counter, Separate Shower And Tub
    • Level: Second
    Bathroom 1
    • Features: Ceramic Tiles, Quartz Counter, Shower Only
    • Level: Main
    Bathroom 2
    • Level: Second
    Bathroom 3
    • Features: Ceramic Tiles, Quartz Counter, Shower Over Tub
    • Level: Second
    Bathroom 4
    • Features: Ceramic Tiles, Quartz Counter, Separate Shower And Tub
    • Level: Second
    Bathroom 5
    • Features: Ceramic Tiles, Quartz Counter, Shower Over Tub
    • Level: Basement
    Great room
    • Features: Ceiling Fan(s), Fireplace
    • Level: First
    Laundry
    • Features: Built-in Features
    • Level: Second
    Recreation room
    • Features: Carpet
    • Level: Lower
    Heating
    • Forced Air
    Cooling
    • Electric
    Appliances
    • Included: Cooktop, Dishwasher, Disposal, Exhaust Fan, Humidifier, Microwave, Built-In Oven, Gas Range, Stainless Steel Appliance(s)
    • Laundry: Bedroom Level, Laundry Room
    Features
    • Ceiling Fan(s), Custom Cabinets, Kitchen Island, Painted Cabinets, Pantry, Walk-In Closet(s)
    • Flooring: Carpet, Tile, Wood
    • Windows: Thermal Windows
    • Basement: Basement BR,Finished,Full,Sump Pump
    • Number of fireplaces: 1
    • Fireplace features: Gas, Great Room, Heat Circulator
    Interior area
    • Total structure area: 3,500
    • Total interior livable area: 3,500 sqft
    • Finished area above ground: 2,515
    • Finished area below ground: 985

    Property

    Parking
    • Total spaces: 3
    • Parking features: Attached
    • Attached garage spaces: 3
    Features
    • Patio & porch: Patio, Covered, Porch
    • Exterior features: Fire Pit
    Lot
    • Size: 0.27 Acres
    • Features: Corner Lot, Level
    Details
    • Parcel number: 69630151600000000

    Construction

    Type & style
    • Home type: SingleFamily
    • Architectural style: Traditional
    • Property subtype: Single Family Residence
    Materials
    • Board & Batten Siding, Frame
    • Roof: Composition
    Condition
    • Year built: 2022
    Details
    • Builder model: Inglenook
    • Builder name: Inspired-Homes

    Utilities & green energy

    • Sewer: Public Sewer
    • Water: Public
    Green energy
    • Energy efficient items: Appliances, HVAC, Insulation, Doors, Water Heater, Windows

    Community & HOA

    Community
    • Security: Smoke Detector(s)
    • Subdivision: Pryor Ridge
    HOA
    • Has HOA: Yes
    • Amenities included: Other, Pickleball Court(s), Play Area, Pool
    • Services included: Curbside Recycle, Trash
    • HOA fee: $500 annually
    Location
    • Region: Lees Summit

    Financial & listing details

    • Tax assessed value: $604,000
    • Annual tax amount: $7,500
    • Date on market: 6/21/2023
    • Ownership: Private

    Price history

    DateEventPrice
    8/1/2023Sold--
    Source: Heartland MLS as distributed by MLS GRID #2439771 Report a problem
    7/2/2023Pending sale$599,000$171/sqft
    Source: ReeceNichols Real Estate #2439771 Report a problem
    7/2/2023Contingent$599,000$171/sqft
    Source: Heartland MLS as distributed by MLS GRID #2439771 Report a problem
    6/26/2023Listed for sale$599,000$171/sqft
    Source: ReeceNichols Real Estate #2439771 Report a problem
    6/26/2023Pending sale$599,000$171/sqft
    Source: ReeceNichols Real Estate #2439771 Report a problem
    6/26/2023Contingent$599,000$171/sqft
    Source: Heartland MLS as distributed by MLS GRID #2439771 Report a problem
    6/21/2023Listed for sale$599,000+4.2%$171/sqft
    Source: Heartland MLS as distributed by MLS GRID #2439771 Report a problem
    2/3/2023Sold--
    Source: Heartland MLS as distributed by MLS GRID #2394821 Report a problem
    1/14/2023Pending sale$575,000$164/sqft
    Source: Heartland MLS as distributed by MLS GRID #2394821 Report a problem
    12/1/2022Price change$575,000-4.2%$164/sqft
    Source: Heartland MLS as distributed by MLS GRID #2394821 Report a problem
    10/4/2022Price change$600,000-7.7%$171/sqft
    Source: Heartland MLS as distributed by MLS GRID #2394821 Report a problem
    7/30/2022Price change$650,000-1.1%$186/sqft
    Source: Heartland MLS as distributed by MLS GRID #2394821 Report a problem
    7/21/2022Listed for sale$657,435$188/sqft
    Source: Heartland MLS as distributed by MLS GRID #2394821 Report a problem
    5/31/2022Pending sale$657,435$188/sqft
    Source: Heartland MLS as distributed by MLS GRID #2380362 Report a problem
    5/7/2022Listed for sale$657,435$188/sqft
    Source: Heartland MLS as distributed by MLS GRID #2380362 Report a problem
    5/7/2022Listing removed--
    Source: Heartland MLS as distributed by MLS GRID #2327568 Report a problem
    2/26/2022Price change$657,435+3.2%$188/sqft
    Source: Heartland MLS as distributed by MLS GRID #2327568 Report a problem
    8/31/2021Price change$637,305+0.8%$182/sqft
    Source: Heartland MLS as distributed by MLS GRID #2327568 Report a problem
    6/14/2021Listed for sale$632,205$181/sqft
    Source: Heartland MLS as distributed by MLS GRID #2327568 Report a problem

    Public tax history

    YearProperty taxesTax assessment
    2025$8,344 +10.6%$114,760 +9.8%
    2024$7,546 +0.7%$104,500
    2023$7,491 -22.7%$104,500 -13%
    2022$9,693 +1340%$120,080 +1369.8%
    2021$673 -0.5%$8,170 +0.5%
    2020$677 $8,132
    2019-- $8,132
    Find assessor info on the county website

    Neighborhood: 64082

    Nearby schools

    GreatSchools rating
    Schools provided by the listing agent
    • Elementary: Summit Pointe
    • Middle: Summit Lakes
    • High: Lee's Summit West

    Source: Heartland MLS as distributed by MLS GRID. This data may not be complete. We recommend contacting the local school district to confirm school assignments for this home.

    Get a cash offer in 3 minutes
    Find out how much your home could sell for in as little as 3 minutes with a no-obligation cash offer.
    Estimated market value
    $663,400
    Get a cash offer in 3 minutes
    Find out how much your home could sell for in as little as 3 minutes with a no-obligation cash offer.
    Estimated market value
    $663,400