Skip main navigation
Sold
Street View
  • Price Unknown

    1602 Saddle Bag Ct, Columbia, MO 65201

    3beds
    2,405sqft
    Single Family Residence
    Built in 2013
    0.36 Acres Lot
    $634,700 Zestimate®
    $--/sqft
    $2,581 Estimated rent

    Home value

    $634,700

    $603,000 - $666,000

    $2,581/mo

    Zestimate® history
    Loading
    Loading...

    Owner options

    List your home for rent

    $2,581/mo

    Rent Zestimate®

    Find your next renter with Zillow Rental Manager. Plus, with online applications, you can quickly screen prospective tenants – for free.

    Learn more

    $2,581/mo

    Rent Zestimate®

    Refinance and save

    $95/mo

    Est. payment

    Refinancing to a lower rate could help reduce your monthly payments and save thousands over the life of the loan.

    See today's rates

    $95/mo

    Est. payment

    Explore your selling options

    Work with a Zillow partner agent

    Leverage their expertise and Zillow's premium Showcase listings to get your home seen by more buyers.

    Get started

    List with your own agent

    Get your home in front of millions of buyers by listing it on Zillow.

    Learn how to do it

    Sell it yourself

    Take full control of how buyers see your home on Zillow by listing For Sale by Owner (FSBO).

    List your home

    What's special

    An Opportunity Rarely Presents Itself with premium products & upgrades such as this custom built beauty situated in desired Old Hawthorne! This Colorado landscaped & inspired, one of a kind home, features over 2400 sq ft. with 3 spacious BR's all with custom closets, 2 full BA's with custom tiled showers & furniture vanities and an oversized, 4-car tandem Gar/Wrkshp that is truly amazing! An impressive cedar post and beam entry opens to Brazilian pecan engineered hardwood floors that will be adored by all! An extensive kitchen features a vast amount of custom cabinets, Cambria quartz countertops, an induction range & pantry with custom roll out trays. Andersen casement windows with dual plantation shutters. 3-sided brick & stone exterior. 2x6 insulated interior walls. SEE MORE... 7 Series Geothermal Water Furnace (most efficient and quiet). All duct work has been encased in foam and all perforations have been foam sealed, as well as, styrofoam under the concrete; Full yard irrigation with raised garden for flowers or vegetables that is tied to the irrigation system; Circulating hot water pump for hot water on demand; Extensive covered patio, as well as two other patios - one off the Primary Bedroom; Smart switches thruout; ample attic storage with insulated floor and ALL of this on an estate-like lot backing to woods. See documents tab for additional upgrades list.

    Zillow last checked:

    Listing updated:

    Listed by:

    Justin B Morris 573-999-6816,

    Century 21 Access 573-777-9708

    Bought with:

    Linda Peterson, 2014029551

    Weichert, Realtors - House of Brokers

    Source: CBORMLS,MLS#: 420792MLS Logo

    Facts & features

    Interior

    Bedrooms & bathrooms
    • Bedrooms: 3
    • Bathrooms: 2
    • Full bathrooms: 2
    Primary bedroom
    • Description: Enormous space with private patio access
    • Level: Main
    • Area: 300.8
    • Dimensions: 18.8 x 16
    Bedroom 2
    • Description: Bold and Beautiful with a custom closet.
    • Level: Main
    • Area: 156.8
    • Dimensions: 14 x 11.2
    Bedroom 3
    • Description: A vast space with accomodating storage
    • Level: Main
    • Area: 184.15
    • Dimensions: 14.5 x 12.7
    Primary bathroom
    • Description: Posh and Pamering Amenities
    • Level: Main
    • Area: 110
    • Dimensions: 10 x 11
    Full bathroom
    • Level: Main
    Full bathroom
    • Level: Main
    Breakfast room
    • Description: Beautiful view of the private, park-like backyard
    • Level: Main
    • Area: 125
    • Dimensions: 12.5 x 10
    Dining room
    • Description: High ceilings, stunning trim work
    • Level: Main
    • Area: 155.63
    • Dimensions: 12.5 x 12.45
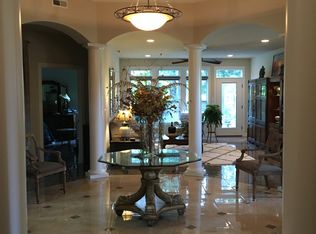
    Foyer
    • Description: Grandeur entry with Brazilian pecan floors
    • Level: Main
    • Area: 80
    • Dimensions: 10 x 8
    Garage
    • Description: Oversized!! Accomodates large diesel truck.
    • Level: Main
    • Area: 572
    • Dimensions: 22.88 x 25
    Garage
    • Description: Tandem garage with workshop
    • Level: Main
    • Area: 554.99
    • Dimensions: 12.7 x 43.7
    Kitchen
    • Description: A colossal kitchen with huge quartz island
    • Level: Main
    • Area: 325.5
    • Dimensions: 21.7 x 15
    Living room
    • Description: Floor to ceiling stone, gas FP with built-in
    • Level: Main
    • Area: 282
    • Dimensions: 18.8 x 15
    Workshop
    • Description: An outstanding space for the enthusiast
    • Level: Main
    • Area: 839.04
    • Dimensions: 19.2 x 43.7
    Heating
    • Geothermal, Electric, Natural Gas
    Cooling
    • Geothermal
    Appliances
    • Laundry: Washer/Dryer Hookup
    Features
    • High Speed Internet, Stand AloneShwr/MBR, Split Bedroom Design, Walk-In Closet(s), Bar, Smart Thermostat, Breakfast Room, Eat-in Kitchen, Formal Dining, Cabinets-Custom Blt, Wood Cabinets, Kitchen Island, Pantry, Quartz Counters
    • Flooring: Wood, Carpet, Tile
    • Windows: Window Treatments
    • Has basement: No
    • Has fireplace: Yes
    • Fireplace features: Screen
    Interior area
    • Total structure area: 2,405
    • Total interior livable area: 2,405 sqft
    • Finished area below ground: 0

    Property

    Parking
    • Total spaces: 4
    • Parking features: Attached, Paved
    • Attached garage spaces: 4
    Accessibility
    • Accessibility features: Roll-in Shower, Accessible Full Bath, Accessible Door(s), Handicap Modified
    Features
    • Patio & porch: Concrete, Back, Covered, Front Porch
    • Has private pool: Yes
    • Has spa: Yes
    • Spa features: Tub/Built In Jetted
    Lot
    • Size: 0.36 Acres
    • Dimensions: 79.96 × 196.78
    • Features: Cleared, Level
    • Residential vegetation: Partially Wooded
    Details
    • Parcel number: 176000001129.00 01
    • Zoning description: R-S Single Family Residential

    Construction

    Type & style
    • Home type: SingleFamily
    • Architectural style: Ranch
    • Property subtype: Single Family Residence
    Materials
    • Foundation: Concrete Perimeter, Slab
    • Roof: ArchitecturalShingle
    Condition
    • Year built: 2013

    Utilities & green energy

    • Electric: County
    • Gas: Gas-Natural
    • Sewer: City
    • Water: District
    • Utilities for property: Natural Gas Connected, Trash-City

    Community & HOA

    Community
    • Security: Smoke Detector(s)
    • Subdivision: Old Hawthorne
    HOA
    • Has HOA: Yes
    • HOA fee: $95 monthly
    Location
    • Region: Columbia

    Financial & listing details

    • Tax assessed value: $402,200
    • Date on market: 6/10/2024

    Price history

    DateEventPrice
    7/9/2024Sold--
    Source: CBORMLS #420792 Report a problem
    6/20/2024Price change$639,900-2.3%$266/sqft
    Source: CBORMLS #420792 Report a problem
    6/10/2024Listed for sale$654,900$272/sqft
    Source: CBORMLS #420792 Report a problem
    6/9/2024Listing removed--
    Source: CBORMLS #418170 Report a problem
    3/5/2024Price change$654,900-1.5%$272/sqft
    Source: CBORMLS #418170 Report a problem
    2/8/2024Listed for sale$664,900-0.7%$276/sqft
    Source: CBORMLS #418170 Report a problem
    2/7/2024Listing removed--
    Source: CBORMLS #416770 Report a problem
    12/5/2023Price change$669,900-0.7%$279/sqft
    Source: CBORMLS #416770 Report a problem
    11/6/2023Listed for sale$674,900$281/sqft
    Source: CBORMLS #416770 Report a problem

    Public tax history

    YearProperty taxesTax assessment
    2025-- $76,418 +14.5%
    2024$4,503 +0.8%$66,747
    2023$4,466 +4.1%$66,747 +4%
    2022$4,290 -0.2%$64,182
    2021$4,298 -6%$64,182
    2020$4,574 0%$64,182
    2019$4,574 -0.7%$64,182
    2018$4,606 +1.2%$64,182
    2017$4,550 +0.2%$64,182
    2016$4,542 $64,182
    2015$4,542 +8.9%$64,182
    2014$4,171 $64,182 +1204.2%
    2013-- $4,921
    2012-- $4,921
    2011-- $4,921 -27.2%
    2010-- $6,764
    2009-- $6,764
    2008-- $6,764
    2007-- --
    Find assessor info on the county website

    Neighborhood: 65201

    Nearby schools

    GreatSchools rating
    Schools provided by the listing agent
    • Elementary: Cedar Ridge
    • Middle: Oakland
    • High: Battle

    Source: CBORMLS. This data may not be complete. We recommend contacting the local school district to confirm school assignments for this home.

    Sell for more on Zillow
    Get a Zillow Showcase℠ listing at no additional cost and you could sell for .
    $634,700
    2% more
    +$12,694
    With Zillow Showcase(estimated)
    $647,394