Beautifully updated and well-maintained home in sought-after University Estates and award-winning Richardson ISD! From the moment you arrive, the beautifully landscaped front yard with large magnolia trees sets the tone for what’s inside. Freshly painted throughout, this beautiful home features luxury vinyl plank flooring that extends through the main living areas and into the primary suite. The secondary bedrooms have brand new frieze carpeting. Enjoy the flexibility of two large living areas. The sophisticated front living room is a welcoming space featuring classic picture frame paneling, custom built-in shelving, and cozy gas log fireplace. Just beyond, the family gameroom features classic wood wainscoting, built-in wet bar, and windows that bring in natural light. Both rooms overlook the serene backyard, providing the perfect gathering place for family and friends. A chef-inspired kitchen is designed for both function and beauty, featuring stainless steel appliances, double ovens, and recessed can lighting. Granite counters provide ample prep space, and the charming breakfast area offers the ideal place for casual dining. Retreat to your spacious primary suite, featuring a spa-like ensuite bath. This peaceful escape offers dual sinks, granite counters in the separate dressing area, relaxing garden tub, and a separate frameless glass shower. Recent updates bring peace of mind: Recently cleaned chimney and replaced chimney cap; Pro Stream sprinkler system; replaced electrical panel and wiring (2019); air duct cleaning and new attic insulation (2022); hot water heater (2023); Leaf Guard gutters (2024); new Pella windows at the front of the home and in the primary bedroom (2024); and a new garage door opener (2025). Conveniently located near schools, shopping, restaurants, George Bush, and I-75 for easy commutes. Don’t miss your opportunity for this move-in ready gem at an unbelievable price! This home has it all — the only thing missing is you!
Sold
Price Unknown
1602 Serenade Ln, Richardson, TX 75081
3beds
2,124sqft
Single Family Residence
Built in 1978
8,755 Square Feet Lot
$400,100 Zestimate®
$--/sqft
$2,932 Estimated rent
Home value
$400,100
$364,000 - $440,000
$2,932/mo
Zestimate® history
Owner options
List your home for rent
$2,932/mo
Rent Zestimate®
Find your next renter with Zillow Rental Manager. Plus, with online applications, you can quickly screen prospective tenants – for free.
$2,932/mo
Rent Zestimate®
Refinance and save
Refinancing to a lower rate could help reduce your monthly payments and save thousands over the life of the loan.
Explore your selling options
Work with a Zillow partner agent
Leverage their expertise and Zillow's premium Showcase listings to get your home seen by more buyers.
Get startedList with your own agent
Get your home in front of millions of buyers by listing it on Zillow.
Learn how to do itSell it yourself
Take full control of how buyers see your home on Zillow by listing For Sale by Owner (FSBO).
List your homeWhat's special
Gas log fireplaceLarge magnolia treesSerene backyardStainless steel appliancesCustom built-in shelvingGranite countersBuilt-in wet bar
Zillow last checked:
Listing updated:
Listed by:
Marlaine Juett 0499318 214-566-6935,
Keller Williams Central 469-467-7755
Bought with:
Travis Horton
Twigg Realty
Source: NTREIS,MLS#: 21075928
Facts & features
Interior
Bedrooms & bathrooms
- Bedrooms: 3
- Bathrooms: 3
- Full bathrooms: 2
- 1/2 bathrooms: 1
Primary bedroom
- Features: Ceiling Fan(s), Dual Sinks, En Suite Bathroom, Garden Tub/Roman Tub, Separate Shower, Walk-In Closet(s)
- Level: First
- Dimensions: 15 x 14
Bedroom
- Features: Ceiling Fan(s), Walk-In Closet(s)
- Level: First
- Dimensions: 13 x 11
Bedroom
- Features: Ceiling Fan(s), Walk-In Closet(s)
- Level: First
- Dimensions: 12 x 11
Breakfast room nook
- Level: First
- Dimensions: 11 x 10
Dining room
- Level: First
- Dimensions: 12 x 11
Family room
- Features: Ceiling Fan(s)
- Level: First
- Dimensions: 17 x 11
Kitchen
- Features: Eat-in Kitchen, Granite Counters, Pantry
- Level: First
- Dimensions: 13 x 11
Laundry
- Level: First
- Dimensions: 9 x 5
Living room
- Features: Built-in Features, Ceiling Fan(s), Fireplace
- Level: First
- Dimensions: 20 x 16
Appliances
- Included: Double Oven, Dishwasher, Electric Cooktop, Disposal
- Laundry: Washer Hookup, Dryer Hookup, Laundry in Utility Room
Features
- Wet Bar, Built-in Features, Eat-in Kitchen, Granite Counters, Pantry, Paneling/Wainscoting, Natural Woodwork, Walk-In Closet(s)
- Flooring: Carpet, Ceramic Tile, Luxury Vinyl Plank
- Has basement: No
- Number of fireplaces: 1
- Fireplace features: Gas Log, Gas Starter, Living Room, Raised Hearth
Interior area
- Total interior livable area: 2,124 sqft
Property
Parking
- Total spaces: 2
- Parking features: Garage, Garage Door Opener, Garage Faces Rear
- Attached garage spaces: 2
Features
- Levels: One
- Stories: 1
- Patio & porch: Covered
- Exterior features: Private Yard, Rain Gutters
- Pool features: None
- Fencing: Wood
Lot
- Size: 8,755 Square Feet
- Features: Interior Lot
Details
- Parcel number: 42255550020020000
- Other equipment: Irrigation Equipment
Construction
Type & style
- Home type: SingleFamily
- Architectural style: Detached
- Property subtype: Single Family Residence
Materials
- Foundation: Slab
- Roof: Composition
Condition
- Year built: 1978
Utilities & green energy
- Sewer: Public Sewer
- Water: Public
- Utilities for property: Sewer Available, Water Available
Community & HOA
Community
- Subdivision: University Estates
HOA
- Has HOA: Yes
- HOA name: Berkner
- HOA phone: 777-777-7777
Location
- Region: Richardson
Financial & listing details
- Tax assessed value: $410,710
- Annual tax amount: $8,955
- Date on market: 10/3/2025
- Cumulative days on market: 5 days
Price history
| Date | Event | Price |
|---|---|---|
| 11/7/2025 | Sold | -- |
Source: NTREIS #21075928 Report a problem | ||
| 10/23/2025 | Pending sale | $419,900$198/sqft |
Source: NTREIS #21075928 Report a problem | ||
| 10/8/2025 | Contingent | $419,900$198/sqft |
Source: NTREIS #21075928 Report a problem | ||
| 10/3/2025 | Listed for sale | $419,900$198/sqft |
Source: NTREIS #21075928 Report a problem | ||
Public tax history
| Year | Property taxes | Tax assessment |
|---|---|---|
| 2025 | $2,137 +11% | $410,710 |
| 2024 | $1,926 +6.9% | $410,710 |
| 2023 | $1,801 -2.1% | $410,710 +18.2% |
| 2022 | $1,840 +3.8% | $347,420 +26.8% |
| 2021 | $1,772 +9.1% | $273,930 +6.1% |
| 2020 | $1,625 +15.2% | $258,160 |
| 2019 | $1,410 +6.7% | $258,160 +13.2% |
| 2018 | $1,321 -48.9% | $228,150 +19.3% |
| 2017 | $2,585 -0.2% | $191,310 |
| 2016 | $2,589 +2.3% | $191,310 +15% |
| 2015 | $2,530 | $166,300 +6.9% |
| 2014 | $2,530 | $155,500 |
| 2013 | -- | -- |
| 2012 | -- | -- |
| 2011 | -- | -- |
| 2010 | -- | -- |
| 2009 | -- | -- |
| 2008 | -- | -- |
| 2007 | -- | -- |
| 2005 | -- | -- |
| 2004 | -- | -- |
| 2003 | -- | -- |
| 2002 | -- | -- |
| 2001 | -- | -- |
Find assessor info on the county website
Neighborhood: Berkner Park
Nearby homes
- $398,900-- bd2 ba1.9k sqft1604 Serenade Ln, Richardson, TX 75081Off Market
- $420,0003 bd2 ba2.1k sqft1600 Serenade Ln, Richardson, TX 75081Off Market
- $439,3003 bd2 ba2.1k sqft1606 Serenade Ln, Richardson, TX 75081Off Market
- $437,2004 bd3 ba2.2k sqft1603 Windsong Trl, Richardson, TX 75081Off Market
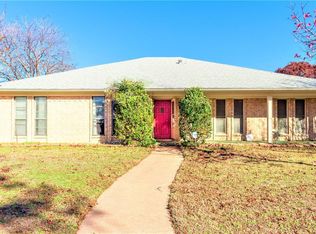
- $437,0004 bd2 ba2.2k sqft1605 Windsong Trl, Richardson, TX 75081Off Market
- $584,0004 bd3 ba2k sqft1601 Windsong Trl, Richardson, TX 75081Off Market
- $410,300-- bd2 ba2.1k sqft1605 Serenade Ln, Richardson, TX 75081Off Market
- $535,2004 bd3 ba2.4k sqft1603 Serenade Ln, Richardson, TX 75081Off Market
Nearby schools
GreatSchools rating
- 7/10Dartmouth Elementary SchoolGrades: PK-6Distance: 0.8 mi
- 5/10Apollo Junior High SchoolGrades: 7-8Distance: 0.6 mi
- 4/10Berkner High SchoolGrades: 9-12Distance: 0.4 mi
Schools provided by the listing agent
- Elementary: Springridge
- High: Berkner
- District: Richardson ISD
Source: NTREIS. This data may not be complete. We recommend contacting the local school district to confirm school assignments for this home.
Get a cash offer in 3 minutes
Find out how much your home could sell for in as little as 3 minutes with a no-obligation cash offer.
Estimated market value
$400,100
Get a cash offer in 3 minutes
Find out how much your home could sell for in as little as 3 minutes with a no-obligation cash offer.
Estimated market value
$400,100
- Texas
- Dallas County
- Richardson
- 75081
- Berkner Park
- 1602 Serenade Ln
Nearby cities
Nearby neighborhoods
Nearby zip codes
Other Richardson Topics
