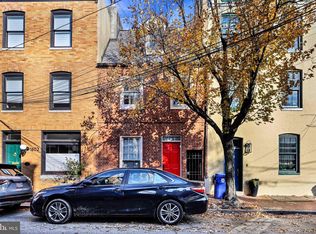
The total square footage is estimated. The EV charger is located in the sally port. The owners park in front of the house and place the parking permit in the window when using the charger. The interior access to the basement is through a hatch door on the floor between the living / dining room.
Pending
$699,000
1602 Shakespeare St, Baltimore, MD 21231
4beds
2,100sqft
Townhouse
Built in 1776
1,045 Square Feet Lot
$681,900 Zestimate®
$333/sqft
$-- HOA
What's special
- 5 days
- 557
- 55
Zillow last checked:
Listing updated:
Listed by:
Mary Widomski 443-858-5228,
Cummings & Co. Realtors 410-823-0033
Source: Bright MLS,MLS#: MDBA2230658
Facts & features
Interior
Bedrooms & bathrooms
- Bedrooms: 4
- Bathrooms: 3
- Full bathrooms: 3
Rooms
- Room types: Living Room, Dining Room, Primary Bedroom, Bedroom 2, Bedroom 3, Bedroom 4, Kitchen, Basement, Bathroom 2, Bathroom 3, Primary Bathroom
Primary bedroom
- Features: Attached Bathroom, Crown Molding, Flooring - Wood, Window Treatments, Recessed Lighting, Lighting - Pendants
- Level: Upper
- Area: 224 Square Feet
- Dimensions: 16 X 14
Bedroom 2
- Features: Ceiling Fan(s), Attached Bathroom, Flooring - Wood, Recessed Lighting, Window Treatments
- Level: Upper
- Area: 300 Square Feet
- Dimensions: 15 X 20
Bedroom 3
- Features: Balcony Access, Walk-In Closet(s), Attached Bathroom, Ceiling Fan(s), Flooring - Wood
- Level: Upper
- Area: 176 Square Feet
- Dimensions: 11 X 16
Bedroom 4
- Features: Walk-In Closet(s), Window Treatments, Ceiling Fan(s), Flooring - Wood
- Level: Upper
- Area: 210 Square Feet
- Dimensions: 15 X 14
Primary bathroom
- Features: Bathroom - Walk-In Shower, Flooring - Tile/Brick, Double Sink, Lighting - Wall sconces
- Level: Upper
- Area: 63 Square Feet
- Dimensions: 7 X 9
Bathroom 2
- Features: Bathroom - Tub Shower, Flooring - Ceramic Tile
- Level: Upper
- Area: 72 Square Feet
- Dimensions: 8 X 9
Bathroom 3
- Features: Bathroom - Walk-In Shower, Flooring - Tile/Brick
- Level: Upper
- Area: 42 Square Feet
- Dimensions: 7 X 6
Basement
- Features: Basement - Unfinished
- Level: Lower
- Area: 285 Square Feet
- Dimensions: 15 X 19
Dining room
- Features: Crown Molding, Dining Area, Recessed Lighting, Flooring - Wood, Living/Dining Room Combo, Lighting - Pendants, Window Treatments
- Level: Main
- Area: 210 Square Feet
- Dimensions: 15 X 14
Kitchen
- Features: Countertop(s) - Quartz, Kitchen - Gas Cooking, Recessed Lighting, Pantry, Flooring - Wood, Lighting - Wall sconces
- Level: Main
- Area: 136 Square Feet
- Dimensions: 8 X 17
Living room
- Features: Crown Molding, Fireplace - Wood Burning, Recessed Lighting, Window Treatments, Flooring - Wood
- Level: Main
- Area: 300 Square Feet
- Dimensions: 15 X 20
Heating
- Radiator, Natural Gas
Cooling
- Ceiling Fan(s), Central Air, Electric
Appliances
- Included: Dishwasher, Dryer, Exhaust Fan, Ice Maker, Oven/Range - Gas, Stainless Steel Appliance(s), Range Hood, Refrigerator, Washer, Water Heater, Disposal, Gas Water Heater
- Laundry: Has Laundry, Upper Level
Features
- Bathroom - Walk-In Shower, Ceiling Fan(s), Combination Dining/Living, Crown Molding, Open Floorplan, Floor Plan - Traditional, Kitchen - Gourmet, Pantry, Recessed Lighting, Upgraded Countertops, Walk-In Closet(s), Dining Area, Wainscotting, Other, Dry Wall, High Ceilings
- Flooring: Hardwood, Tile/Brick, Wood
- Windows: Double Pane Windows, Skylight(s), Window Treatments
- Basement: Interior Entry,Unfinished
- Number of fireplaces: 1
- Fireplace features: Mantel(s), Screen, Wood Burning
Interior area
- Total structure area: 2,651
- Total interior livable area: 2,100 sqft
- Finished area above ground: 2,100
Video & virtual tour
Property
Parking
- Parking features: Lighted, Permit Included, On Street, Other
- Has uncovered spaces: Yes
Accessibility
- Accessibility features: None
Features
- Levels: Three
- Stories: 3
- Patio & porch: Deck, Patio, Roof Deck
- Exterior features: Lighting, Rain Gutters, Sidewalks, Street Lights
- Pool features: None
Lot
- Size: 1,045 Square Feet
- Features: Urban
Details
- Additional structures: Above Grade, Outbuilding
- Parcel number: 0302061819 020
- Zoning: R-8
- Zoning description: R-8
- Special conditions: Standard
Construction
Type & style
- Home type: Townhouse
- Architectural style: Federal
- Property subtype: Townhouse
Materials
- Brick
- Foundation: Stone
- Roof: Built-Up,Rubber
Condition
- Excellent
- New construction: No
- Year built: 1776
- Major remodel year: 2023
Utilities & green energy
- Sewer: Public Sewer
- Water: Public
- Utilities for property: Natural Gas Available, Sewer Available, Water Available
Community & HOA
Community
- Subdivision: Fells Point Historic District
HOA
- Has HOA: No
Location
- Region: Baltimore
Financial & listing details
- Price per square foot: $333/sqft
- Tax assessed value: $471,800
- Annual tax amount: $10,500
- Date on market: 9/10/2026
- Listing agreement: Exclusive Right To Sell
- Inclusions: Refrigerator, Gas Stove, Dishwasher, Exhaust Hood, Washer And Dryer
- Ownership: Fee Simple
Estimated market value
$681,900
$648,000 - $716,000
$3,877/mo
Price history
| Date | Event | Price |
|---|---|---|
| 9/13/2026 | Pending sale | $699,000$333/sqft |
Source:  Bright MLS #MDBA2230658 Report a problem Bright MLS #MDBA2230658 Report a problem | ||
| 9/10/2026 | Listed for sale | $699,000+9.4%$333/sqft |
Source: Bright MLS #MDBA2230658 Report a problem | ||
| 10/16/2023 | Sold | $639,000$304/sqft |
Source: Bright MLS #MDBA2096944 Report a problem | ||
| 8/31/2023 | Pending sale | $639,000$304/sqft |
Source: Bright MLS #MDBA2096944 Report a problem | ||
| 8/31/2023 | Listed for sale | $639,000+63.8%$304/sqft |
Source: Bright MLS #MDBA2096944 Report a problem | ||
| 7/26/2017 | Sold | $390,000-6%$186/sqft |
Source: Public Record Report a problem | ||
| 7/1/2017 | Pending sale | $414,999$198/sqft |
Source: Berkshire Hathaway HomeServices Homesale Realty #BA9867311 Report a problem | ||
| 6/7/2017 | Price change | $414,999-2.4%$198/sqft |
Source: Berkshire Hathaway HomeServices Homesale Realty #BA9867311 Report a problem | ||
| 2/26/2017 | Price change | $425,000-2.3%$202/sqft |
Source: Berkshire Hathaway HomeServices Homesale Realty #BA9867311 Report a problem | ||
| 11/23/2016 | Listed for sale | $434,900-7.5%$207/sqft |
Source: Long & Foster Real Estate, Inc. #BA9815098 Report a problem | ||
| 3/10/2005 | Sold | $470,000$224/sqft |
Source: Public Record Report a problem | ||
Public tax history
| Year | Property taxes | Tax assessment |
|---|---|---|
| 2025 | $10,500 +6.4% | $444,933 +6.4% |
| 2024 | $9,866 +6.9% | $418,067 +6.9% |
| 2023 | $9,232 +1.2% | $391,200 |
| 2022 | $9,126 +1.2% | $391,200 +2.4% |
| 2021 | $9,020 +1.2% | $382,200 +1.2% |
| 2020 | $8,914 | $377,700 |
| 2019 | $8,914 | $377,700 |
| 2018 | $8,914 -19.8% | $377,700 -19.8% |
| 2017 | $11,113 | $470,900 +2.8% |
| 2016 | -- | $458,167 +2.9% |
| 2015 | -- | $445,433 +2.9% |
| 2014 | -- | $432,700 |
| 2013 | -- | $432,700 |
| 2012 | -- | $432,700 -0.9% |
| 2011 | -- | $436,770 +0.6% |
| 2010 | -- | $434,010 +0.6% |
| 2009 | -- | $431,250 +0.6% |
| 2008 | -- | $428,490 +26.2% |
| 2007 | -- | $339,462 +35.5% |
| 2006 | -- | $250,436 +55.2% |
| 2005 | -- | $161,410 +3% |
| 2004 | -- | $156,712 +3.1% |
| 2003 | -- | $152,016 +3.2% |
| 2002 | -- | $147,320 +8.5% |
| 2001 | -- | $135,766 |
Find assessor info on the county website
Monthly payment
Est. payment
Payment breakdown
Explore the cost of this home by adjusting the details. Changes won't be saved.Climate risks
Neighborhood: Fells Point
Nearby schools
Schools provided by the listing agent
- District: Baltimore City Public Schools
Source: Bright MLS. This data may not be complete. We recommend contacting the local school district to confirm school assignments for this home.
Similar homes
- $669,0004 bd3 ba2.5k sqft832 William St, Baltimore, MD 21230For Sale

 MLS ID #MDBA2229068, Monika Lynde, Monument Sotheby's International Realty. Bright MLS
 - $799,0004 bd5 ba3k sqft2021 E Lombard St, Baltimore, MD 21231For Sale
 MLS ID #MDBA2224636, Anthony Polakoff, Monument Sotheby's International Realty. Bright MLS
 - $699,9005 bd5 ba2k sqft623 S Luzerne Ave, Baltimore, MD 21224For Sale
 MLS ID #MDBA2217260, Mike Griesser, LPT Realty, LLC. Bright MLS
 - $399,9003 bd4 ba1.4k sqft404 S Castle St, Baltimore, MD 21231For Sale
 MLS ID #MDBA2230756, Teal Clise, EXP Realty, LLC. Bright MLS
 - $515,0004 bd4 ba1.9k sqft813 S Robinson St, Baltimore, MD 21224For SaleMLS ID #MDBA2230044, Ryan Jones, Berkshire Hathaway HomeServices PenFed Realty. Bright MLS
- $514,9004 bd3 ba2.6k sqft1933 Fleet St, Baltimore, MD 21231For SaleMLS ID #MDBA2217278, Liz Ancel, Cummings & Co. Realtors. Bright MLS
- $674,9993 bd4 ba2.2k sqft1003 S Belnord Ave, Baltimore, MD 21224For SaleMLS ID #MDBA2216406, Beth Darrell, Berkshire Hathaway HomeServices PenFed Realty. Bright MLS
- $575,0004 bd3 ba1.8k sqft115 E Montgomery St, Baltimore, MD 21230For SaleMLS ID #MDBA2224866, Emily Turner, Compass. Bright MLS
- $475,0003 bd4 ba2.3k sqft248 S Collington Ave, Baltimore, MD 21231For SaleMLS ID #MDBA2219798, JONTELL HINTON, Cummings & Co. Realtors. Bright MLS
- $575,0004 bd4 ba2.3k sqft30 E Henrietta St, Baltimore, MD 21230For SaleMLS ID #MDBA2216846, Aidan Jones, Northrop Realty. Bright MLS
- $419,9904 bd3 ba1.7k sqft322 S Clinton St, Baltimore, MD 21224For SaleMLS ID #MDBA2230900, Andrew Undem, Berkshire Hathaway HomeServices Homesale Realty. Bright MLS
- $599,0004 bd4 ba2.4k sqft918 S Highland Ave, Baltimore, MD 21224For SaleMLS ID #MDBA2227030, Ron Howard, Everything Real Estate, LLC. Bright MLS
- $645,0003 bd3 ba2.7k sqft2639 Fait Ave, Baltimore, MD 21224For SaleMLS ID #MDBA2224778, Jake Northrop, Northrop Realty. Bright MLS
- $499,9004 bd3 ba1.5k sqft1237 Hull St #1237, Baltimore, MD 21230For SaleMLS ID #MDBA2229112, Sibo Wang, UnionPlus Realty, Inc.. Bright MLS
- $550,0004 bd5 ba2.4k sqft914 Newington Ave, Baltimore, MD 21217For SaleMLS ID #MDBA2222800, Sean Hutchens, Redfin Corp. Bright MLS
- $600,0004 bd5 ba2.7k sqft1209 Berry St, Baltimore, MD 21211For SaleMLS ID #MDBA2230484, Kelly Sipes, Cummings & Co. Realtors. Bright MLS
- $374,9993 bd3 ba1.5k sqft1902 Bank St, Baltimore, MD 21231For SaleMLS ID #MDBA2219794, Parker Colonell, Cummings & Co. Realtors. Bright MLS
- $379,0003 bd4 ba1.8k sqft736 Light St, Baltimore, MD 21230For SaleMLS ID #MDBA2230808, Jeff Washo, Compass. Bright MLS
- $615,0004 bd4 ba2.8k sqft3300 Fait Ave, Baltimore, MD 21224For SaleMLS ID #MDBA2226534, Bryan Schafer, Compass. Bright MLS
- $915,0005 bd4 ba2.9k sqft2125 Cambridge St, Baltimore, MD 21231For SaleMLS ID #MDBA2216602, Ella Summerville, Century 21 Harris Hawkins & Co.. Bright MLS
