Ready now! Discover this stunning new construction home at 1602 Slippery Rail Drive in Plain City. This thoughtfully designed 2-story home provides comfortable living space with an open-concept design that creates seamless flow between main living areas. Highlights include 3 bedrooms, 2.5 bathrooms, a study, a full basement, a 2-car garage, and more!
As you enter, you are greeted by 9-foot ceilings and a study, perfect for a home office. Across from the study are the stairs to the second floor. Continue into the family room, where natural light streams through the back wall of windows.
The stylish kitchen overhang sits just off of the family room, creating an open, inviting flow between the two spaces. The dining nook is next to the kitchen, creating the perfect location for families to catch up after a long day. A powder room is tucked away in a secluded location off of the dining nook, as well as a coat closet and the entrance to your 2-car garage.
As you wander upstairs, you enter into a large, open loft that overlooks onto the foyer below. Step into your owner's bedroom, where you will find an abundance of storage space in the walk-in closet. The en-suite bathroom offers a spacious shower and additional linen closet. Also on the second floor are two secondary bedrooms, a hall bath, and a convenient laundry room.
Located in a desirable Plain City neighborhood, this home offers excellent proximity to local parks, providing convenient access to outdoor recreation and green spaces. The area is known for its quality of design in both homes and community planning, creating an attractive environment for families and professionals alike.
This is an exceptional opportunity to own a quality new construction home in Plain City's growing residential landscape!
Sold for $494,740
$494,740
1602 Slippery Rail Dr, Plain City, OH 43064
--beds
1,969sqft
Single Family Residence
Built in 2025
6,098 Square Feet Lot
$496,200 Zestimate®
$251/sqft
$3,183 Estimated rent
Home value
$496,200
$412,000 - $595,000
$3,183/mo
Zestimate® history
Owner options
List your home for rent
$3,183/mo
Rent Zestimate®
Find your next renter with Zillow Rental Manager. Plus, with online applications, you can quickly screen prospective tenants – for free.
$3,183/mo
Rent Zestimate®
Refinance and save
$3,182/mo
Est. payment
Refinancing to a lower rate could help reduce your monthly payments and save thousands over the life of the loan.
$3,182/mo
Est. payment
Explore your selling options
Work with a Zillow partner agent
Leverage their expertise and Zillow's premium Showcase listings to get your home seen by more buyers.
Get startedList with your own agent
Get your home in front of millions of buyers by listing it on Zillow.
Learn how to do itSell it yourself
Take full control of how buyers see your home on Zillow by listing For Sale by Owner (FSBO).
List your homeWhat's special
Open loftSecondary bedroomsBack wall of windowsFamily roomDining nookWalk-in closetAbundance of storage space
Zillow last checked:
Listing updated:
Listed by:
Daniel V Tartabini 614-321-1139,
New Advantage, LTD
Bought with:
Daniel V Tartabini, 2012000878
New Advantage, LTD
Source: Columbus and Central Ohio Regional MLS ,MLS#: 225037644
Facts & features
Interior
Bedrooms & bathrooms
- Bathrooms: 3
- Full bathrooms: 2
- 1/2 bathrooms: 1
Heating
- Forced Air
Cooling
- Central Air
Appliances
- Included: Dishwasher, Gas Range, Microwave, Refrigerator
Features
- Flooring: Carpet, Ceramic/Porcelain, Vinyl
- Windows: Insulated Windows
- Basement: Full
- Common walls with other units/homes: No Common Walls
Interior area
- Total structure area: 1,969
- Total interior livable area: 1,969 sqft
Property
Parking
- Total spaces: 2
- Parking features: Garage Door Opener, Attached
- Attached garage spaces: 2
Features
- Levels: Two
Lot
- Size: 6,098 Square Feet
Details
- Parcel number: 1800021711610
- Special conditions: Standard
Construction
Type & style
- Home type: SingleFamily
- Architectural style: Modern
- Property subtype: Single Family Residence
Condition
- New construction: Yes
- Year built: 2025
Utilities & green energy
- Sewer: Public Sewer
- Water: Public
Community & HOA
Community
- Subdivision: Darby Station
HOA
- Has HOA: Yes
- Amenities included: Bike/Walk Path, Pool, Sidewalk
- HOA fee: $650 monthly
Location
- Region: Plain City
Financial & listing details
- Price per square foot: $251/sqft
- Date on market: 10/3/2025
- Listing terms: VA Loan,FHA,Conventional
Price history
| Date | Event | Price |
|---|---|---|
| 12/1/2025 | Sold | $494,740-1%$251/sqft |
Source:  Columbus and Central Ohio Regional MLS #225037644 Report a problem Columbus and Central Ohio Regional MLS #225037644 Report a problem | ||
| 10/19/2025 | Pending sale | $499,740$254/sqft |
Source: Columbus and Central Ohio Regional MLS #225037644 Report a problem | ||
| 10/10/2025 | Price change | $499,740-2.5%$254/sqft |
Source: Columbus and Central Ohio Regional MLS #225037644 Report a problem | ||
| 7/9/2025 | Listed for sale | $512,740$260/sqft |
Source:  M/I Homes Report a problem M/I Homes Report a problem | ||
Public tax history
| Year | Property taxes | Tax assessment |
|---|---|---|
| 2024 | -- | -- |
Find assessor info on the county website
Neighborhood: 43064
Nearby homes
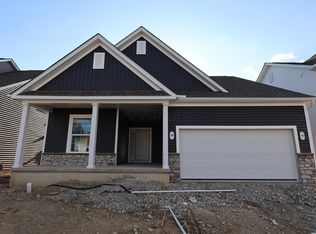
- $484,3403 bd2 ba1.5k sqft1580 Slippery Rail Dr, Plain City, OH 43064Sold
- $457,900-- bd-- ba-- sqft1618 Slippery Rail Dr, Plain City, OH 43064Sold
- $602,6704 bd3 ba2.5k sqft1558 Slippery Rail Dr, Plain City, OH 43064Sold
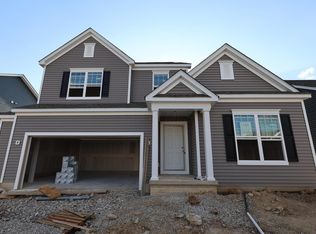
- $594,0304 bd3 ba2.7k sqft1544 Slippery Rail Dr, Plain City, OH 43064Sold

- $457,300-- bd-- ba-- sqft1634 Slippery Rail Dr, Plain City, OH 43064Sold
- $489,1603 bd3 ba1.7k sqft1375 Speedliner Dr, Plain City, OH 43064Sold
- $491,100-- bd-- ba-- sqft1369 Speedliner Dr, Plain City, OH 43064Sold
- $542,800-- bd-- ba-- sqft1587 Slippery Rail Dr, Plain City, OH 43064Sold
Nearby schools
GreatSchools rating
- 7/10Plain City Elementary SchoolGrades: PK-4Distance: 1.1 mi
- 9/10Jonathan Alder Junior High SchoolGrades: 7-8Distance: 3.7 mi
- 7/10Jonathan Alder High SchoolGrades: 9-12Distance: 3.1 mi
Get a cash offer in 3 minutes
Find out how much your home could sell for in as little as 3 minutes with a no-obligation cash offer.
Estimated market value
$496,200
Get a cash offer in 3 minutes
Find out how much your home could sell for in as little as 3 minutes with a no-obligation cash offer.
Estimated market value
$496,200
- Ohio
- Union County
- Plain City
- 43064
- 1602 Slippery Rail Dr
Nearby cities
Nearby zip codes
Other Plain City Topics
