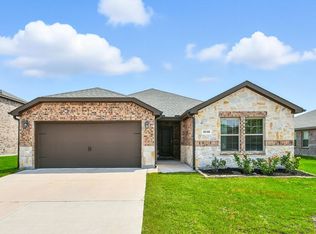
Experience the perfect blend of modern comfort, efficiency, and lifestyle in this beautifully maintained home in Avery Pointe, one of Anna’s fastest-growing communities. Designed with an open, seamless flow and filled with natural light, this home offers easy everyday living with energy-efficient features including LED lighting and updated appliances that help keep monthly costs low. Step outside to a private backyard ideal for relaxing evenings, weekend grilling, and creating your own outdoor retreat without the maintenance of a larger lot. What truly sets this home apart is everything around it. Enjoy quick access to local favorites like Slayter Creek Park and Natural Springs Park, offering walking trails, playgrounds, and outdoor space perfect for active lifestyles. Spend weekends at BarnHill Vineyards with live music and events, or explore nearby dining, shopping, and everyday conveniences just minutes from your door. With easy access to US-75, commuting to McKinney, Plano, or Dallas is simple while still enjoying the charm and affordability of Anna living. This home delivers what today’s buyers are searching for: move-in ready condition, low maintenance living, energy efficiency, and a location positioned for future growth and long-term value. Whether you’re buying your first home, downsizing, or investing, this is a smart, stress-free opportunity in a market where affordability and lifestyle rarely come together this well. Washer, dryer and refrigerator will convey with the sale of the home.
Under contract
Price cut: $15K (7/3)
$275,000
1602 Stonefield Dr, Anna, TX 75409
3beds
1,516sqft
Single Family Residence
Built in 2020
6,272 Square Feet Lot
$267,700 Zestimate®
$181/sqft
$54/mo HOA
What's special
Private backyardUpdated appliancesFilled with natural lightWeekend grillingIdeal for relaxing eveningsOpen seamless flowEnergy-efficient features
- 180 days
- 68
- 1
Zillow last checked:
Listing updated:
Listed by:
Darrell Self 0501134 469-438-5943,
DMD Realty, LLC 469-438-5943
Source: NTREIS,MLS#: 21223493
Facts & features
Interior
Bedrooms & bathrooms
- Bedrooms: 3
- Bathrooms: 2
- Full bathrooms: 2
Primary bedroom
- Level: First
- Dimensions: 1 x 1
Bedroom
- Level: First
- Dimensions: 1 x 1
Bedroom
- Level: First
- Dimensions: 1 x 1
Primary bathroom
- Level: First
- Dimensions: 1 x 1
Dining room
- Level: First
- Dimensions: 1 x 1
Other
- Level: First
- Dimensions: 1 x 1
Living room
- Level: First
- Dimensions: 1 x 1
Utility room
- Level: First
- Dimensions: 1 x 1
Heating
- Natural Gas
Cooling
- Ceiling Fan(s)
Appliances
- Included: Dishwasher, Electric Oven, Gas Cooktop, Disposal, Microwave
Features
- Built-in Features, Decorative/Designer Lighting Fixtures, Eat-in Kitchen, Granite Counters, High Speed Internet, Open Floorplan, Smart Home, Cable TV, Walk-In Closet(s)
- Flooring: Laminate
- Has basement: No
- Has fireplace: No
Interior area
- Total interior livable area: 1,516 sqft
Video & virtual tour
Property
Parking
- Total spaces: 2
- Parking features: Door-Single, Epoxy Flooring, Garage Faces Front, Garage, Garage Door Opener
- Attached garage spaces: 2
Features
- Levels: One
- Stories: 1
- Pool features: None
- Fencing: Back Yard,Wood
Lot
- Size: 6,272 Square Feet
- Features: Interior Lot, Subdivision
Details
- Parcel number: R1173200E02001
Construction
Type & style
- Home type: SingleFamily
- Architectural style: Ranch,Detached
- Property subtype: Single Family Residence
Materials
- Brick
- Foundation: Slab
- Roof: Composition
Condition
- Resale
- Year built: 2020
Utilities & green energy
- Sewer: Public Sewer
- Water: Public
- Utilities for property: Natural Gas Available, Sewer Available, Separate Meters, Water Available, Cable Available
Green energy
- Energy efficient items: Appliances, HVAC, Insulation
- Water conservation: Low-Flow Fixtures
Community & HOA
Community
- Security: Prewired
- Subdivision: Avery Pointe Ph 4
HOA
- Has HOA: Yes
- Services included: Association Management
- HOA fee: $325 semi-annually
- HOA name: Neighborhood Managment Inc
- HOA phone: 972-359-1548
Location
- Region: Anna
Financial & listing details
- Price per square foot: $181/sqft
- Tax assessed value: $299,257
- Annual tax amount: $5,972
- Date on market: 3/30/2026
- Cumulative days on market: 180 days
- Listing terms: Cash,Conventional,1031 Exchange,FHA,VA Loan
Estimated market value
$267,700
$254,000 - $281,000
$2,057/mo
Price history
| Date | Event | Price |
|---|---|---|
| 8/29/2026 | Contingent | $275,000$181/sqft |
Source: NTREIS #21223493 Report a problem | ||
| 7/3/2026 | Price change | $275,000-5.2%$181/sqft |
Source: NTREIS #21223493 Report a problem | ||
| 5/5/2026 | Price change | $290,000-9.4%$191/sqft |
Source: NTREIS #21223493 Report a problem | ||
| 3/30/2026 | Listed for sale | $320,000+45.1%$211/sqft |
Source: NTREIS #21223493 Report a problem | ||
| 12/12/2023 | Listing removed | -- |
Source: Zillow Rentals Report a problem | ||
| 11/28/2023 | Listed for rent | $1,900$1/sqft |
Source: Zillow Rentals Report a problem | ||
| 11/20/2023 | Listing removed | -- |
Source: Zillow Rentals Report a problem | ||
| 11/6/2023 | Price change | $1,900-7.3%$1/sqft |
Source: Zillow Rentals Report a problem | ||
| 10/16/2023 | Price change | $2,050+2.5%$1/sqft |
Source: Zillow Rentals Report a problem | ||
| 9/23/2023 | Listing removed | -- |
Source: Zillow Rental Network_1 Report a problem | ||
| 9/23/2023 | Listed for rent | $2,000$1/sqft |
Source: Zillow Rentals Report a problem | ||
| 11/19/2020 | Sold | -- |
Source: Agent Provided Report a problem | ||
| 9/2/2020 | Price change | $220,499+0.9%$145/sqft |
Source: Lennar Report a problem | ||
| 6/29/2020 | Listed for sale | $218,499$144/sqft |
Source: Lennar Report a problem | ||
Public tax history
| Year | Property taxes | Tax assessment |
|---|---|---|
| 2025 | $5,972 +49.4% | $299,257 +10.9% |
| 2024 | $3,998 +13.7% | $269,843 +10% |
| 2023 | $3,515 -18.5% | $245,312 +10% |
| 2022 | $4,310 +1.8% | $223,011 +10% |
| 2021 | $4,234 +377.7% | $202,737 +428.6% |
| 2020 | $886 -4.3% | $38,350 |
| 2019 | $926 | $38,350 |
Find assessor info on the county website
Monthly payment
Est. payment
Payment breakdown
Explore the cost of this home by adjusting the details. Changes won't be saved.Climate risks
Neighborhood: 75409
Nearby schools
Schools provided by the listing agent
- Elementary: Joe K Bryant
- Middle: Anna
- High: Anna
- District: Anna ISD
Source: NTREIS. This data may not be complete. We recommend contacting the local school district to confirm school assignments for this home.
Similar homes
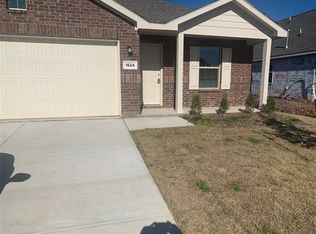
- $285,0003 bd2 ba1.2k sqft1606 Deerchase Dr, Anna, TX 75409For Sale
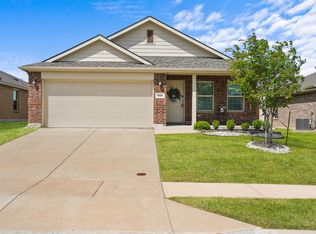 MLS ID #21343760, Trisha Ramos. NTREIS
 - $286,9003 bd2 ba1.4k sqft300 Meadow View Ln, Anna, TX 75409For Sale
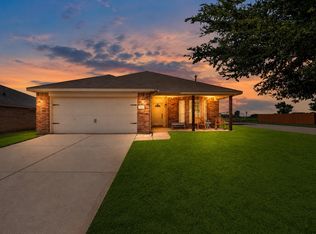 MLS ID #21333701, Gayle Weeks. NTREIS
 - $310,0004 bd2 ba1.6k sqft914 Cottonwood Trl, Anna, TX 75409For Sale
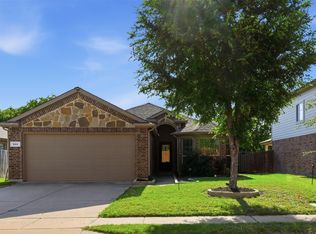 MLS ID #21259863, Lori Lovelace. NTREIS
 - $324,9005 bd2 ba2k sqft2116 Rosemary Way, Anna, TX 75409For Sale
 MLS ID #21385562, Bryan Stone. NTREIS
