Skip main navigation
Off market
  • $224,000

    1602 Sunset Village Dr, Duncanville, TX 75137

    3beds
    1,350sqft
    Single Family Residence
    Built in 1984
    2,352 Square Feet Lot
    $224,000 Zestimate®
    $166/sqft
    $2,012 Estimated rent

    Home value

    $224,000

    $204,000 - $242,000

    $2,012/mo

    Zestimate® history
    Loading
    Loading...

    Owner options

    List your home for rent

    $2,012/mo

    Rent Zestimate®

    Find your next renter with Zillow Rental Manager. Plus, with online applications, you can quickly screen prospective tenants – for free.

    Learn more

    $2,012/mo

    Rent Zestimate®

    Refinance and save

    $1,566/mo

    Est. payment

    Refinancing to a lower rate could help reduce your monthly payments and save thousands over the life of the loan.

    See today's rates

    $1,566/mo

    Est. payment

    Explore your selling options

    Work with a Zillow partner agent

    Leverage their expertise and Zillow's premium Showcase listings to get your home seen by more buyers.

    Get started

    List with your own agent

    Get your home in front of millions of buyers by listing it on Zillow.

    Learn how to do it

    Sell it yourself

    Take full control of how buyers see your home on Zillow by listing For Sale by Owner (FSBO).

    List your home

    What's special

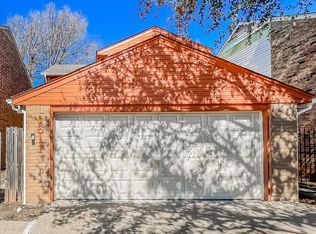
    Beautiful architectural gem is located in an quiet neighborhood that is served by a blue ribbon elementary school. Inside you will find handsome hardwood floors, decorator paint & an open flowing floor plan. Formal Dining area is nestled off the entry way. A welcoming living room is perfect for family movie nights or entertaining company, it features a sleek fireplace with magnificent wall of windows that drenches inside w-natural light! Charming Kitchen w-SS apps, raised breakfast bar, granite and designer back splash. Spacious Master Suite + 2 secondary guest bedrooms! Garden like backyard with an open patio & amazing accents. Hot tub and established landscaping. Welcome Home!

    This property is not currently displayed as for sale or rent on Zillow. This may be different from what's on other websites or public sources.

    Zillow last checked:

    Listing updated:

    Listed by:

    Keith Yonick 0409085,

    Coldwell Banker Realty 214-453-1850

    Bought with:

    Janeth Vega

    Texas Connect Realty, LLC

    Source: NTREIS,MLS#: 14703175

    Facts & features

    Interior

    Bedrooms & bathrooms
    • Bedrooms: 3
    • Bathrooms: 3
    • Full bathrooms: 2
    • 1/2 bathrooms: 1
    Primary bedroom
    • Level: Second
    • Dimensions: 13 x 12
    Bedroom
    • Level: Second
    • Dimensions: 11 x 11
    Bedroom
    • Level: Second
    • Dimensions: 11 x 11
    Dining room
    • Level: First
    • Dimensions: 11 x 11
    Kitchen
    • Features: Built-in Features, Galley Kitchen, Stone Counters
    • Level: First
    • Dimensions: 14 x 10
    Living room
    • Level: First
    • Dimensions: 14 x 12
    Heating
    • Central, Natural Gas
    Cooling
    • Central Air, Ceiling Fan(s), Electric
    Appliances
    • Included: Dishwasher, Electric Range, Disposal, Plumbed For Ice Maker
    Features
    • Decorative/Designer Lighting Fixtures
    • Flooring: Carpet, Ceramic Tile, Wood
    • Windows: Window Coverings
    • Number of fireplaces: 1
    • Fireplace features: Wood Burning
    Interior area
    • Total structure area: 1,350
    • Total interior livable area: 1,350 sqft

    Property

    Parking
    • Total spaces: 2
    • Parking features: Door-Multi, Garage Faces Front, Garage, Garage Door Opener, Workshop in Garage
    • Attached garage spaces: 2
    Features
    • Levels: Two
    • Stories: 2
    • Patio & porch: Covered
    Lot
    • Size: 2,352 Square Feet
    • Features: Corner Lot, Landscaped
    Details
    • Parcel number: 221367500D0220000

    Construction

    Type & style
    • Home type: SingleFamily
    • Architectural style: Traditional,Detached
    • Property subtype: Single Family Residence
    Materials
    • Brick, Wood Siding
    • Foundation: Slab
    • Roof: Composition
    Condition
    • Year built: 1984

    Utilities & green energy

    • Sewer: Public Sewer
    • Water: Public
    • Utilities for property: Sewer Available, Water Available
    Green energy
    • Energy efficient items: Appliances
    • Water conservation: Low-Flow Fixtures

    Community & HOA

    Community
    • Features: Community Mailbox, Curbs, Sidewalks
    • Security: Smoke Detector(s)
    • Subdivision: Sunset Village Rev Final
    HOA
    • Has HOA: No
    Location
    • Region: Duncanville

    Financial & listing details

    • Price per square foot: $166/sqft
    • Annual tax amount: $3,642
    • Date on market: 11/27/2021
    • Cumulative days on market: 3 days
    • Listing terms: Cash,Conventional,FHA,VA Loan
    • Exclusions: all stain glass that is attached by hooks to the secondary bedroom window and kitchen area window

    Price history

    DateEventPrice
    12/27/2021Sold--
    Source: NTREIS #14703175 Report a problem
    12/2/2021Pending sale$224,000$166/sqft
    Source: NTREIS #14703175 Report a problem
    11/30/2021Contingent$224,000$166/sqft
    Source: NTREIS #14703175 Report a problem
    11/27/2021Listed for sale$224,000$166/sqft
    Source: NTREIS #14703175 Report a problem

    Public tax history

    Tax history is unavailable.

    Neighborhood: 75137

    Nearby schools

    GreatSchools rating
    Schools provided by the listing agent
    • Elementary: Alexander
    • Middle: Byrd
    • High: Duncanville
    • District: Duncanville ISD

    Source: NTREIS. This data may not be complete. We recommend contacting the local school district to confirm school assignments for this home.

    Get a cash offer in 3 minutes
    Find out how much your home could sell for in as little as 3 minutes with a no-obligation cash offer.
    Estimated market value
    $224,000
    Get a cash offer in 3 minutes
    Find out how much your home could sell for in as little as 3 minutes with a no-obligation cash offer.
    Estimated market value
    $224,000