Skip main navigation
Off market
Street View
  • $883,300

    1602 Swansbury Dr, Henrico, VA 23238

    4beds
    4,281sqft
    Detached
    Built in 1978
    0.51 Acres Lot
    $883,300 Zestimate®
    $206/sqft
    $4,502 Estimated rent

    Home value

    $883,300

    $821,000 - $954,000

    $4,502/mo

    Zestimate® history
    Loading
    Loading...

    Owner options

    List your home for rent

    $4,502/mo

    Rent Zestimate®

    Find your next renter with Zillow Rental Manager. Plus, with online applications, you can quickly screen prospective tenants – for free.

    Learn more

    $4,502/mo

    Rent Zestimate®

    Refinance and save

    $5,294/mo

    Est. payment

    Refinancing to a lower rate could help reduce your monthly payments and save thousands over the life of the loan.

    See today's rates

    $5,294/mo

    Est. payment

    Explore your selling options

    Work with a Zillow partner agent

    Leverage their expertise and Zillow's premium Showcase listings to get your home seen by more buyers.

    Get started

    List with your own agent

    Get your home in front of millions of buyers by listing it on Zillow.

    Learn how to do it

    Sell it yourself

    Take full control of how buyers see your home on Zillow by listing For Sale by Owner (FSBO).

    List your home

    What's special

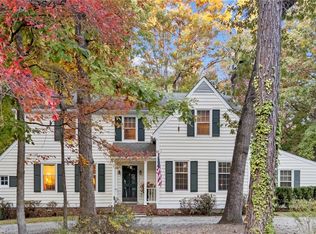
    This Home Has IT ALL ! Starting on the Outside--12 Zone Irrigation System (Front and Back )-40 Year ROOF Installed in 1996-HUGE Over Sized 2 CAR Side Loaded GARAGE Built in 2012 with Full Walk Up STORAGE ABOVE - Renewal by ANDERSON WINDOWS Installed in 2015- Gutters & Downspouts-Paved Driveway -Fenced Back Yard with Shed- AWESOME DECK with Adjustable AWNING for those Hot Days-Gas Line for GRILL ! The YARD IS TO DIE FOR ! Looks Like a GOLF COURSE - NOW TO THE INSIDE - Where Do I Start ? Almost 4300 Square Feet --WOOD FLOORS THROUGHOUT the House ( under the carpet as well with the exception of the MAN CAVE and Master Closet ) Gas Heat Down and Heat Pump Upstairs-HEAVY MOLDINGS Throughout--2 FIREPLACES--MARBLE ENTRANCE FOYER !! Family Room has EXPOSED BEAMS-HUGE FLORIDA ROOM that is Absolutely AMAZING with Tons of Windows -The SCREEN PORCH is Absolutely WONDERFUL with Composite Decking-Lovely KITCHEN with Stainless Appliances and GAS COOKING !If you never want to see your husband, then just send him to the MAN CAVE-Wet Bar-Theater Room- (you will never see him again) HUGE BEDROOMS-5 Fixture Master Bath- THE MASTER CLOSET IS INCREDIBLE-BETTER HURRY ON THIS- Laundry Chute As Well

    This property is not currently displayed as for sale or rent on Zillow. This may be different from what's on other websites or public sources.

    Facts & features

    Interior

    Bedrooms & bathrooms
    • Bedrooms: 4
    • Bathrooms: 4
    • Full bathrooms: 2
    • 1/2 bathrooms: 2
    Heating
    • Heat pump, Electric, Gas
    Cooling
    • Central
    Appliances
    • Included: Dishwasher, Microwave
    Features
    • Flooring: Hardwood
    • Attic: Pull Down
    • Has fireplace: Yes
    Interior area
    • Total interior livable area: 4,281 sqft

    Property

    Parking
    • Total spaces: 2
    • Parking features: Garage - Attached
    Features
    • Exterior features: Brick, Cement / Concrete
    Lot
    • Size: 0.51 Acres
    Details
    • Parcel number: 7387456767

    Construction

    Type & style
    • Home type: SingleFamily
    • Architectural style: Colonial
    • Property subtype: Detached
    Materials
    • concrete
    • Foundation: Crawl/Raised
    • Roof: Composition
    Condition
    • Year built: 1978

    Utilities & green energy

    • Sewer: Public Sewer

    Community & HOA

    HOA
    • Has HOA: Yes
    • HOA fee: $4 monthly
    Location
    • Region: Henrico

    Financial & listing details

    • Price per square foot: $206/sqft
    • Tax assessed value: $720,600
    • Annual tax amount: $5,981

    Price history

    DateEventPrice
    9/17/2018Sold$520,000-1%$121/sqft
    Source: CVRMLS #1824195 Report a problem
    7/16/2018Pending sale$525,000$123/sqft
    Source: RE/MAX COMMONWEALTH #1824195 Report a problem
    7/13/2018Listed for sale$525,000+33.8%$123/sqft
    Source: RE/MAX Commonwealth #1824195 Report a problem
    7/18/2003Sold$392,500$92/sqft
    Source: Public Record Report a problem

    Public tax history

    YearProperty taxesTax assessment
    2025$5,981 +0.1%$720,600 +2.5%
    2024$5,973 +6.3%$702,700 +6.3%
    2023$5,618 +16.3%$660,900 +16.3%
    2022$4,829 +2.2%$568,100 +4.6%
    2021$4,725 +4.9%$543,100 -12.1%
    2020$4,502 +13.2%$617,800 +19.4%
    2019$3,977 -6.4%$517,500 +13.2%
    2018$4,250 $457,100 +1.4%
    2017-- $450,600 +4.5%
    2016$3,751 $431,100
    2015$3,751 $431,100
    2014$3,751 $431,100 +8.9%
    2013-- $395,700
    2012-- $395,700 -5.8%
    2011-- $420,200 +1.4%
    2010-- $414,200 -3.7%
    2009-- $429,900
    Find assessor info on the county website

    Neighborhood: 23238

    Nearby schools

    GreatSchools rating
    Schools provided by the listing agent
    • Elementary: Pinchbeck
    • Middle: Quioccasin
    • High: Godwin

    Source: The MLS. This data may not be complete. We recommend contacting the local school district to confirm school assignments for this home.

    Get a cash offer in 3 minutes
    Find out how much your home could sell for in as little as 3 minutes with a no-obligation cash offer.
    Estimated market value
    $883,300
    Get a cash offer in 3 minutes
    Find out how much your home could sell for in as little as 3 minutes with a no-obligation cash offer.
    Estimated market value
    $883,300