OPEN HOUSE 11/22 Canceled!! Don’t miss this gorgeous Colonial located on a Cul-de-Sac in the sought-after Fallson neighborhood of Cloverdale. The Sellers have made numerous quality updates throughout. A New Chic black garage door was just installed-it's beautiful! The kitchen features high-end stainless-steel appliances replaced just one year ago, along with a new sink, faucet, lighting, and a gorgeous backsplash and granite countertops. The entire main level now boasts durable yet stylish ceramic wood-grain tile flooring. The living room fireplace has been updated with a slate hearth and a fabulous stone façade, matching the exterior chimney, which also received a stone upgrade. There is also a woodstove in the family room to keep your evenings toasty and warm. Updated lighting and ceiling fans can be found throughout the home. The main level bath has been refreshed with a new vanity, hardware, and faucets. Upstairs, you’ll find three bedrooms and a fully renovated bathroom with a new vanity, a bathtub with a stylish glass door, elegant tile flooring, and a modern light/fan combo with bluetooth technology. The primary bedroom now includes a brand-new, spacious walk-in closet, which is ready for new Buyers to customize as desired. All bedrooms feature carpet and ceiling fans. No need to worry about the roof as it was replaced approximately 10 years ago with an extended life 50-year warranty, and the central AC 3-ton unit was replaced 5 years ago. A water neutralizing conditioner system has also been recently added to enhance the well water. The lot is Gorgeous with mature trees and plantings in both front and rear yards. The amazing backyard is fully fenced with 500 yards of fencing for privacy and providing safety for pets and children. A custom- built paver patio with a retaining wall with lighting, and a built-in firepit will be a focal point for many gatherings. The sidewalk between the home and patio has been regraded and newly poured. Accessed from the wonderful family room you'll find that the serene screened-in porch with a ceiling fan is the perfect spot to enjoy your morning coffee. An oversized garage w a loft will aid in all your storage needs-also great for car buffs! All of this is located in a beautiful area of Harford County, convenient to great schools, restaurants, parks and shopping. Just 1 mile away from the Fallston Recreation Center. Call today to see your new home!
Sold for $542,500
$542,500
1602 Thornwood Ct, Fallston, MD 21047
3beds
2,428sqft
Single Family Residence
Built in 1975
0.73 Acres Lot
$546,500 Zestimate®
$223/sqft
$3,051 Estimated rent
Home value
$546,500
$508,000 - $590,000
$3,051/mo
Zestimate® history
Owner options
List your home for rent
$3,051/mo
Rent Zestimate®
Find your next renter with Zillow Rental Manager. Plus, with online applications, you can quickly screen prospective tenants – for free.
$3,051/mo
Rent Zestimate®
Refinance and save
$3,272/mo
Est. payment
Refinancing to a lower rate could help reduce your monthly payments and save thousands over the life of the loan.
$3,272/mo
Est. payment
Explore your selling options
Work with a Zillow partner agent
Leverage their expertise and Zillow's premium Showcase listings to get your home seen by more buyers.
Get startedList with your own agent
Get your home in front of millions of buyers by listing it on Zillow.
Learn how to do itSell it yourself
Take full control of how buyers see your home on Zillow by listing For Sale by Owner (FSBO).
List your homeWhat's special
Zillow last checked:
Listing updated:
Listed by:
Leslie Thomas-Vitek 443-570-0249,
Cummings & Co. Realtors
Bought with:
Brendan Spear, 600660
Caprika Realty
Source: Bright MLS,MLS#: MDHR2048660
Facts & features
Interior
Bedrooms & bathrooms
- Bedrooms: 3
- Bathrooms: 2
- Full bathrooms: 2
- Main level bathrooms: 1
Rooms
- Room types: Living Room, Dining Room, Primary Bedroom, Bedroom 2, Bedroom 3, Kitchen, Game Room, Great Room, Workshop, Bathroom 1, Bathroom 2
Primary bedroom
- Features: Flooring - Carpet, Walk-In Closet(s), Ceiling Fan(s)
- Level: Upper
- Area: 170 Square Feet
- Dimensions: 17 X 10
Bedroom 2
- Features: Flooring - Carpet, Ceiling Fan(s)
- Level: Upper
- Area: 120 Square Feet
- Dimensions: 12 X 10
Bedroom 3
- Features: Flooring - Carpet, Ceiling Fan(s)
- Level: Upper
- Area: 84 Square Feet
- Dimensions: 12 X 7
Bathroom 1
- Features: Flooring - Ceramic Tile
- Level: Upper
Bathroom 2
- Level: Main
Dining room
- Features: Flooring - Ceramic Tile
- Level: Main
- Area: 66 Square Feet
- Dimensions: 11 X 6
Game room
- Features: Flooring - Tile/Brick
- Level: Lower
- Area: 345 Square Feet
- Dimensions: 23 X 15
Great room
- Features: Wood Stove, Flooring - Ceramic Tile, Ceiling Fan(s)
- Level: Main
- Area: 399 Square Feet
- Dimensions: 21 X 19
Kitchen
- Features: Flooring - Ceramic Tile
- Level: Main
- Area: 99 Square Feet
- Dimensions: 11 X 9
Living room
- Features: Fireplace - Wood Burning, Flooring - Ceramic Tile
- Level: Main
- Area: 456 Square Feet
- Dimensions: 24 X 19
Screened porch
- Level: Main
Workshop
- Features: Flooring - Concrete
- Level: Lower
- Area: 110 Square Feet
- Dimensions: 11 X 10
Heating
- Hot Water, Oil
Cooling
- Central Air, Ceiling Fan(s), Electric
Appliances
- Included: Microwave, Dishwasher, ENERGY STAR Qualified Refrigerator, Oven/Range - Gas, Stainless Steel Appliance(s), Water Heater
- Laundry: Main Level
Features
- Breakfast Area, Family Room Off Kitchen, Kitchen - Country, Combination Kitchen/Dining, Kitchen Island, Kitchen - Table Space, Dining Area, Combination Dining/Living, Eat-in Kitchen, Open Floorplan
- Flooring: Ceramic Tile
- Basement: Other
- Number of fireplaces: 1
- Fireplace features: Screen, Stone, Wood Burning
Interior area
- Total structure area: 3,672
- Total interior livable area: 2,428 sqft
- Finished area above ground: 2,028
- Finished area below ground: 400
Property
Parking
- Total spaces: 6
- Parking features: Garage Faces Front, Garage Door Opener, Oversized, Storage, Concrete, Off Street, On Street, Driveway, Attached
- Attached garage spaces: 2
- Uncovered spaces: 4
Accessibility
- Accessibility features: None
Features
- Levels: Three
- Stories: 3
- Patio & porch: Patio, Porch, Screened, Screened Porch
- Exterior features: Extensive Hardscape, Sidewalks
- Pool features: None
- Fencing: Back Yard
Lot
- Size: 0.73 Acres
- Features: Cul-De-Sac, Landscaped, No Thru Street, Private
Details
- Additional structures: Above Grade, Below Grade
- Parcel number: 1303107175
- Zoning: RR
- Special conditions: Standard
Construction
Type & style
- Home type: SingleFamily
- Architectural style: Colonial
- Property subtype: Single Family Residence
Materials
- Combination, Brick
- Foundation: Block
- Roof: Asbestos Shingle
Condition
- Excellent
- New construction: No
- Year built: 1975
Utilities & green energy
- Sewer: Private Septic Tank
- Water: Well
Community & HOA
Community
- Subdivision: Cloverdale
HOA
- Has HOA: No
Location
- Region: Fallston
Financial & listing details
- Price per square foot: $223/sqft
- Tax assessed value: $430,900
- Annual tax amount: $4,696
- Date on market: 10/22/2025
- Listing agreement: Exclusive Right To Sell
- Exclusions: Exterior Shed / Chicken Coop, Electric Car Charger In Garage, Ring Doorbell Camera
- Ownership: Fee Simple
Price history
| Date | Event | Price |
|---|---|---|
| 12/22/2025 | Sold | $542,500-1.4%$223/sqft |
Source:  Bright MLS #MDHR2048660 Report a problem Bright MLS #MDHR2048660 Report a problem | ||
| 11/23/2025 | Pending sale | $550,000$227/sqft |
Source: Bright MLS #MDHR2048660 Report a problem | ||
| 11/18/2025 | Price change | $550,000-1.8%$227/sqft |
Source: Bright MLS #MDHR2048660 Report a problem | ||
| 11/5/2025 | Price change | $560,000-2.6%$231/sqft |
Source: Bright MLS #MDHR2048660 Report a problem | ||
| 10/22/2025 | Listed for sale | $575,000+62%$237/sqft |
Source: Bright MLS #MDHR2048660 Report a problem | ||
| 8/31/2015 | Sold | $355,000+0.3%$146/sqft |
Source: Public Record Report a problem | ||
| 6/12/2015 | Pending sale | $354,000$146/sqft |
Source: Long & Foster Real Estate, Inc. #HR8586791 Report a problem | ||
| 4/22/2015 | Price change | $354,000-3%$146/sqft |
Source: Long & Foster Real Estate, Inc. #HR8586791 Report a problem | ||
| 3/28/2015 | Listed for sale | $364,900+28%$150/sqft |
Source: Long & Foster Real Estate #HR8586791 Report a problem | ||
| 3/4/2004 | Sold | $285,000$117/sqft |
Source: Public Record Report a problem | ||
Public tax history
| Year | Property taxes | Tax assessment |
|---|---|---|
| 2025 | $4,667 +4.8% | $430,900 +5.4% |
| 2024 | $4,454 +5.7% | $408,700 +5.7% |
| 2023 | $4,212 +6.1% | $386,500 +6.1% |
| 2022 | $3,971 -2.6% | $364,300 +1.8% |
| 2021 | $4,077 +0.5% | $357,967 +1.8% |
| 2020 | $4,058 +1.8% | $351,633 +1.8% |
| 2019 | $3,985 +4% | $345,300 +4% |
| 2018 | $3,832 -3.8% | $332,033 -3.8% |
| 2017 | $3,985 | $345,300 +13% |
| 2016 | -- | $305,500 |
| 2015 | -- | $305,500 |
| 2014 | $3,639 | $305,500 -4.9% |
| 2013 | -- | $321,100 |
| 2012 | -- | $321,100 |
| 2011 | -- | $321,100 -16% |
| 2010 | -- | $382,300 +8.4% |
| 2009 | -- | $352,540 +9.2% |
| 2008 | -- | $322,780 +10.2% |
| 2007 | -- | $293,020 +14.7% |
| 2006 | -- | $255,566 +17.2% |
| 2005 | -- | $218,113 +20.7% |
| 2004 | -- | $180,660 +3.2% |
| 2003 | -- | $174,990 +3.3% |
| 2002 | -- | $169,320 +3.5% |
| 2001 | -- | $163,650 |
Find assessor info on the county website
Neighborhood: 21047
Nearby homes
- $509,500-- bd2 ba1.8k sqft2306 Cloverdale Dr, Fallston, MD 21047Off Market
- $442,0003 bd2 ba1.4k sqft1604 Thornwood Ct, Fallston, MD 21047Sold
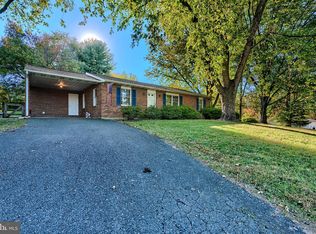
- $440,4004 bd2 ba1.5k sqft1607 Thornwood Ct, Fallston, MD 21047Off Market
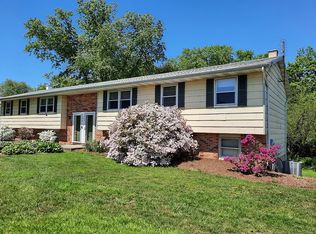
- $418,400-- bd1 ba1.4k sqft1603 Fallston Rd, Fallston, MD 21047Off Market
- $470,500-- bd2 ba1.9k sqft1605 Fallston Rd, Fallston, MD 21047Off Market
- $468,200-- bd2 ba1.7k sqft1601 Fallston Rd, Fallston, MD 21047Off Market
- $486,8003 bd2 ba1.6k sqft1603 Thornwood Ct, Fallston, MD 21047Off Market
- $447,600-- bd1 ba1.6k sqft1607 Fallston Rd, Fallston, MD 21047Off Market
Nearby schools
GreatSchools rating
- 8/10Youths Benefit Elementary SchoolGrades: K-5Distance: 0.4 mi
- 8/10Fallston Middle SchoolGrades: 6-8Distance: 1.2 mi
- 8/10Fallston High SchoolGrades: 9-12Distance: 1 mi
Schools provided by the listing agent
- Elementary: Youths Benefit
- Middle: Fallston
- High: Fallston
- District: Harford County Public Schools
Source: Bright MLS. This data may not be complete. We recommend contacting the local school district to confirm school assignments for this home.
Get a cash offer in 3 minutes
Find out how much your home could sell for in as little as 3 minutes with a no-obligation cash offer.
Estimated market value
$546,500
Get a cash offer in 3 minutes
Find out how much your home could sell for in as little as 3 minutes with a no-obligation cash offer.
Estimated market value
$546,500
- Maryland
- Harford County
- Fallston
- 21047
- 1602 Thornwood Ct
Nearby cities
Nearby zip codes
Other Fallston Topics
