Skip main navigation
Off market
  • $654,300

    1602 Traver St, Ann Arbor, MI 48105

    4beds
    1,220sqft
    SingleFamily
    Built in 1957
    0.69 Acres Lot
    $654,300 Zestimate®
    $536/sqft
    $3,394 Estimated rent

    Home value

    $654,300

    $615,000 - $694,000

    $3,394/mo

    Zestimate® history
    Loading
    Loading...

    Owner options

    List your home for rent

    $3,394/mo

    Rent Zestimate®

    Find your next renter with Zillow Rental Manager. Plus, with online applications, you can quickly screen prospective tenants – for free.

    Learn more

    $3,394/mo

    Rent Zestimate®

    Refinance and save

    $4,313/mo

    Est. payment

    Refinancing to a lower rate could help reduce your monthly payments and save thousands over the life of the loan.

    See today's rates

    $4,313/mo

    Est. payment

    Explore your selling options

    Work with a Zillow partner agent

    Leverage their expertise and Zillow's premium Showcase listings to get your home seen by more buyers.

    Get started

    List with your own agent

    Get your home in front of millions of buyers by listing it on Zillow.

    Learn how to do it

    Sell it yourself

    Take full control of how buyers see your home on Zillow by listing For Sale by Owner (FSBO).

    List your home

    What's special

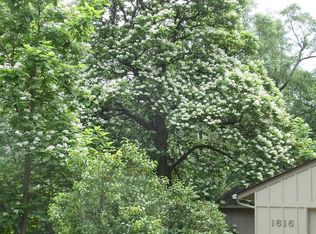
    Highest and best offers due by 7pm on 1/17. Feel like you're miles away while staying minutes from downtown AA and the UM campuses! Perched on a hill overlooking AA, this expansive ranch is perfect for a nature-lover in search of their own personal tree house. The entry level provides an open living room with cozy wood-burning fireplace and wall of windows overlooking the yard. Next door is a study/dining area surrounded by windows. The spacious kitchen has plenty of cabinet and granite counter space with an island workspace and SS appliances. An attached breezeway is a convenient mudroom with a doorwall to one of two decks. Each level of this home has a gathering space plus two bedrooms and one full bath - the perfect setup for a home office, frequent guests, or older children - and blond wood flooring throughout reflects the abundant natural light to brighten the space. The lower level family room provides access to another large deck where you can enjoy wildlife visitors, vibrant fall color, and stunning sunrises. Beneath the heated 2-car garage is a huge flex space - make it your home gym, workshop, art studio, or gardening shed. In summer, you can enjoy raised garden beds and quick walks to nearby parks and the Huron River.

    This property is off market, which means it's not currently listed for sale or rent on Zillow. This may be different from what's available on other websites or public sources.

    Facts & features

    Interior

    Bedrooms & bathrooms
    • Bedrooms: 4
    • Bathrooms: 2
    • Full bathrooms: 2
    Heating
    • Forced air, Gas
    Cooling
    • Central
    Appliances
    • Included: Dishwasher, Dryer, Garbage disposal, Microwave, Range / Oven, Refrigerator, Washer
    Features
    • Flooring: Tile, Carpet, Hardwood, Linoleum / Vinyl
    • Basement: Yes
    • Has fireplace: Yes
    Interior area
    • Total interior livable area: 1,220 sqft

    Property

    Parking
    • Parking features: Garage - Attached
    Features
    • Exterior features: Metal
    Lot
    • Size: 0.69 Acres
    Details
    • Parcel number: 090921208013

    Construction

    Type & style
    • Home type: SingleFamily
    Condition
    • Year built: 1957

    Utilities & green energy

    • Gas: House

    Community & neighborhood

    Location
    • Region: Ann Arbor

    Other

    Other facts
    • Property Type: Residential
    • Appliances: Range/Oven, Dryer, Washer, Disposal, Refrigerator, Dishwasher, Microwave
    • Eating Space: Yes
    • Flooring: Tile, Carpet, Vinyl, Wood
    • Gas: House
    • High Bus Line: Yes
    • Heat: Forced Air, Gas
    • Outside Features: Deck, Cable Available
    • Paved: Yes
    • Road Type: Public
    • Air Conditioning: Central
    • Window Treatment(s): Yes
    • Storm Sewer: Yes
    • Rec Room: Finished
    • Fireplace: Two
    • Lot Size Source: (Tax Record)
    • Kitchen Level: Entry
    • City or Township: City
    • Master Bedroom Level: Entry
    • Bedroom 2 Level: Entry
    • Living Room Level: Entry
    • Family Room Level: Lower
    • Bedroom 4 Level: Lower
    • Laundry Room Level: Lower
    • Bedroom 3 Level: Lower
    • Study Room Level: Entry
    • Dining Room Level: Entry
    • Dining Room: Formal
    • Basement: Yes
    • Basement Type: Full, Walkout, Partially Finished
    • Garage Features: Attached, Door Opener, Electric
    • Water Type: Public
    • Sewer Type: Public
    • Garage: Yes
    • URL: https://annarbor.rapmls.com/scripts/mgrqispi.dll?A
    • Style: 1 Story
    • Style/Architecture: Ranch
    • 1st Floor Master: Yes

    Price history

    DateEventPrice
    2/10/2021Sold$486,567+5.8%$399/sqft
    Source: Public Record Report a problem
    1/20/2021Pending sale$459,900$377/sqft
    Source: Coldwell Banker Weir Manuel #3278302 Report a problem
    1/14/2021Listed for sale$459,900+67.2%$377/sqft
    Source: Coldwell Banker Weir Manuel #3278302 Report a problem
    12/20/2011Sold$275,000$225/sqft
    Source: Public Record Report a problem
    12/6/2011Listed for sale$275,000$225/sqft
    Source: Trillium Real Estate #3107910 Report a problem
    12/2/2011Pending sale$275,000$225/sqft
    Source: Trillium Real Estate #3107910 Report a problem
    11/9/2011Listed for sale$275,000$225/sqft
    Source: Trillium Real Estate #3107910 Report a problem
    10/28/2011Pending sale$275,000$225/sqft
    Source: Trillium Real Estate #3107910 Report a problem
    10/21/2011Listed for sale$275,000+0.9%$225/sqft
    Source: Trillium Real Estate #3107910 Report a problem
    7/19/2007Sold$272,500+29.8%$223/sqft
    Source: Public Record Report a problem
    9/15/2000Sold$210,000+2.4%$172/sqft
    Source: Public Record Report a problem
    6/26/2000Sold$205,000$168/sqft
    Source: Public Record Report a problem

    Public tax history

    YearProperty taxesTax assessment
    2025$16,857 $288,700 +7.4%
    2024-- $268,900 +6.6%
    2023-- $252,200 +14.8%
    2022-- $219,600 +2.9%
    2021-- $213,500 +0.8%
    2020$9,722 $211,900 +12.7%
    2019-- $188,100 +6.3%
    2018-- $177,000 +7.3%
    2017$6,669 $164,900 +19.3%
    2016$6,669 +5%$138,219 +0.3%
    2015$6,351 $137,806 +3.2%
    2014$6,351 $133,500
    2013$6,351 $133,500 -0.2%
    2012-- $133,800 +12.4%
    2011-- $119,090 +1.7%
    2010-- $117,100 -3.5%
    2009-- $121,300 -0.3%
    2008-- $121,700 +10.5%
    2007-- $110,144 -19.1%
    2005-- $136,100 +7.8%
    2004-- $126,300 +8%
    2003-- $116,900 +20.8%
    2002$5,092 +78.1%$96,800 -11%
    2001$2,860 +1%$108,800 +17.5%
    2000$2,830 $92,600 +13.3%
    1999-- $81,700

    Find assessor info on the county website

    Neighborhood: Northside

    Nearby schools

    GreatSchools rating
    Schools provided by the listing agent
    • Elementary: Northside
    • Middle: Clague
    • High: Skyline
    • District: Ann Arbor

    Source: The MLS. This data may not be complete. We recommend contacting the local school district to confirm school assignments for this home.

    Get a cash offer in 3 minutes
    Find out how much your home could sell for in as little as 3 minutes with a no-obligation cash offer.
    Estimated market value
    $654,300
    Get a cash offer in 3 minutes
    Find out how much your home could sell for in as little as 3 minutes with a no-obligation cash offer.
    Estimated market value
    $654,300