Sun-Soaked Haven in Gatesville's Sun Valley - The Perfect Blend of Comfort and Rural Living! Proudly presenting a delightful 3 bedroom, 2 bathroom haven in the tranquil Sun Valley neighborhood of Gatesville. Spanning a generous 2,454 square feet, nestled in a lush .33-acre plot, this home guarantees comfort and space for all your family's needs. A sturdy metal roof caps this beauty while a spacious 2 car carport adds convenience. The inviting covered front porch beckons you indoors to discover a versatile open floor plan accented with stylish tile flooring. The heart of the house is the island kitchen, lovingly designed with abundant cabinet and counter space - perfect for those who love to cook! Mingle with guests in the formal living area or relax in the cozy family room, complete with a floor-to-ceiling brick fireplace for those chilly nights. Adding to this space is a wonderful bonus room, resplendent with numerous windows, handsome hardwood flooring, and access to the backyard. Comfort extends to the personal spaces, with the primary ensuite boasting a dual vanity and separate shower equipped with a seat and grab bars for extra safety. Outside, the extended back patio uplevels your outdoor living experience, complete with a hot tub for those relaxing soak sessions. For the hobbyist in the family, there's a detached shop complete with a workbench and plenty of storage. This stunning residence embodies rural living at its finest without compromising on comforts and modern conveniences.
Closed
Price Unknown
1602 Venus Dr, Gatesville, TX 76528
3beds
2,454sqft
Single Family Residence
Built in 1970
0.34 Acres Lot
$286,400 Zestimate®
$--/sqft
$1,888 Estimated rent
Home value
$286,400
$272,000 - $301,000
$1,888/mo
Zestimate® history
Owner options
List your home for rent
$1,888/mo
Rent Zestimate®
Find your next renter with Zillow Rental Manager. Plus, with online applications, you can quickly screen prospective tenants – for free.
$1,888/mo
Rent Zestimate®
Refinance and save
Refinancing to a lower rate could help reduce your monthly payments and save thousands over the life of the loan.
Explore your selling options
Work with a Zillow partner agent
Leverage their expertise and Zillow's premium Showcase listings to get your home seen by more buyers.
Get startedList with your own agent
Get your home in front of millions of buyers by listing it on Zillow.
Learn how to do itSell it yourself
Take full control of how buyers see your home on Zillow by listing For Sale by Owner (FSBO).
List your homeWhat's special
Stylish tile flooringModern conveniencesIsland kitchenAbundant cabinetNumerous windowsDetached shopSeparate shower
Zillow last checked:
Listing updated:
Listed by:
Christopher Watters (512)646-0038,
Watters International Realty
Bought with:
Diana Barnett, TREC #0432796
Cowboy Real Estate Team
Source: Central Texas MLS,MLS#: 537056 Originating MLS: Four Rivers Association of REALTORS
Originating MLS: Four Rivers Association of REALTORSFacts & features
Interior
Bedrooms & bathrooms
- Bedrooms: 3
- Bathrooms: 2
- Full bathrooms: 2
Rooms
- Room types: Sunroom
Primary bedroom
- Level: Main
- Dimensions: 12x13
Dining room
- Level: Main
- Dimensions: 11x12
Family room
- Level: Main
- Dimensions: 19x19
Kitchen
- Level: Main
- Dimensions: 13x13
Living room
- Level: Main
- Dimensions: 17x11
Heating
- Central, Fireplace(s), Natural Gas
Cooling
- Central Air, Electric, 1 Unit
Appliances
- Included: Dishwasher, Disposal, Gas Range, Gas Water Heater, Ice Maker, Refrigerator
- Laundry: Laundry in Utility Room, Laundry Room
Features
- Breakfast Bar, Ceiling Fan(s), Double Vanity, Game Room, Kitchen/Dining Combo, Laminate Counters, Multiple Living Areas, Kitchen Island, Sun Room
- Flooring: Tile, Wood
- Attic: Access Only
- Number of fireplaces: 1
- Fireplace features: Family Room, Gas Log
Interior area
- Total interior livable area: 2,454 sqft
Property
Parking
- Total spaces: 2
- Parking features: Attached Carport
- Carport spaces: 2
Features
- Levels: One
- Stories: 1
- Patio & porch: Patio
- Exterior features: Patio
- Pool features: None
- Has spa: Yes
- Spa features: Above Ground
- Fencing: Back Yard,Privacy
- Has view: Yes
- View description: None
- Body of water: None
Lot
- Size: 0.34 Acres
Details
- Parcel number: 115495
Construction
Type & style
- Home type: SingleFamily
- Architectural style: Traditional
- Property subtype: Single Family Residence
Materials
- Brick, Frame
- Foundation: Slab
- Roof: Metal
Condition
- Resale
- Year built: 1970
Utilities & green energy
- Sewer: Public Sewer
- Water: Public
- Utilities for property: Electricity Available, Natural Gas Available, Phone Available
Community & HOA
Community
- Features: None
- Subdivision: Sun Valley
HOA
- Has HOA: No
Location
- Region: Gatesville
Financial & listing details
- Tax assessed value: $257,660
- Date on market: 3/13/2024
- Cumulative days on market: 106 days
- Listing agreement: Exclusive Right To Sell
- Listing terms: Cash,Conventional,FHA,VA Loan
- Electric utility on property: Yes
- Road surface type: Paved
Price history
| Date | Event | Price |
|---|---|---|
| 7/26/2024 | Sold | -- |
Source:  Central Texas MLS #537056 Report a problem Central Texas MLS #537056 Report a problem | ||
| 6/27/2024 | Pending sale | $274,900$112/sqft |
Source: Central Texas MLS #537056 Report a problem | ||
| 6/27/2024 | Contingent | $274,900$112/sqft |
Source:  Unlock MLS #4082591 Report a problem Unlock MLS #4082591 Report a problem | ||
| 6/17/2024 | Listed for sale | $274,900$112/sqft |
Source: Central Texas MLS #537056 Report a problem | ||
| 5/22/2024 | Contingent | $274,900$112/sqft |
Source: Unlock MLS #4082591 Report a problem | ||
| 5/6/2024 | Price change | $274,900-3.5%$112/sqft |
Source: Central Texas MLS #537056 Report a problem | ||
| 3/28/2024 | Price change | $284,900-5%$116/sqft |
Source: Unlock MLS #4082591 Report a problem | ||
| 3/6/2024 | Listed for sale | $299,900+9.1%$122/sqft |
Source: Unlock MLS #4082591 Report a problem | ||
| 10/28/2021 | Sold | -- |
Source: Central Texas MLS #450834 Report a problem | ||
| 9/24/2021 | Pending sale | $275,000$112/sqft |
Source: Central Texas MLS #450834 Report a problem | ||
| 8/25/2021 | Price change | $275,000-15.9%$112/sqft |
Source: Central Texas MLS #449474 Report a problem | ||
| 8/22/2021 | Listed for sale | $327,000$133/sqft |
Source: Central Texas MLS #449474 Report a problem | ||
Public tax history
| Year | Property taxes | Tax assessment |
|---|---|---|
| 2025 | -- | $257,660 -5.9% |
| 2024 | $4,335 | $273,730 -3.1% |
| 2023 | -- | $282,600 +9.5% |
| 2022 | $5,217 +470.8% | $258,010 +90.7% |
| 2021 | $914 0% | $135,270 +5.5% |
| 2020 | $914 +48.9% | $128,158 +3.2% |
| 2019 | $614 -32.8% | $124,140 +4.1% |
| 2018 | $914 -66.6% | $119,220 -2.4% |
| 2017 | $2,740 +6.3% | $122,190 +1.5% |
| 2016 | $2,579 +102.3% | $120,410 +10.6% |
| 2015 | $1,275 | $108,900 +11.6% |
| 2014 | $1,275 | $97,540 +3.8% |
| 2013 | -- | $93,940 +0.7% |
| 2012 | -- | $93,300 -3.3% |
| 2011 | -- | $96,450 -1.1% |
| 2010 | -- | $97,490 -1% |
| 2009 | -- | $98,520 -6% |
| 2008 | -- | $104,770 +5.7% |
| 2007 | -- | $99,080 +16.6% |
| 2006 | -- | $84,990 +28.8% |
| 2004 | -- | $66,000 +188.1% |
| 2003 | -- | $22,910 0% |
| 2002 | -- | $22,920 +4.9% |
| 2001 | -- | $21,850 |
Find assessor info on the county website
Neighborhood: 76528
Nearby homes
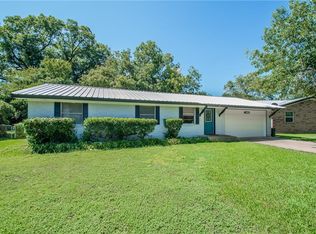
- $237,5003 bd2 ba1.7k sqft1604 Venus Dr, Gatesville, TX 76528Off Market
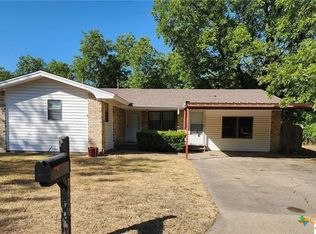
- $--3 bd2 ba1.8k sqft1600 Venus Dr, Gatesville, TX 76528Sold
- $190,900-- bd2 ba1.2k sqft1606 Venus Dr, Gatesville, TX 76528Off Market
- $177,0003 bd2 ba1.4k sqft1530 Venus Dr, Gatesville, TX 76528Off Market
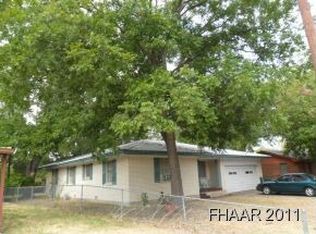
- $241,6004 bd2 ba2.5k sqft1601 Venus Dr, Gatesville, TX 76528Off Market
- $187,2003 bd2 ba1.6k sqft1603 Venus Dr, Gatesville, TX 76528Off Market
- $82,9003 bd1 ba1.2k sqft110 State School Rd, Gatesville, TX 76528Off Market
- $173,300-- bd2 ba1.2k sqft1608 Venus Dr, Gatesville, TX 76528Off Market
Nearby schools
GreatSchools rating
- 7/10Gatesville Elementary SchoolGrades: 1-3Distance: 1.3 mi
- 6/10Gatesville Junior High SchoolGrades: 7-8Distance: 1.5 mi
- 6/10Gatesville High SchoolGrades: 9-12Distance: 1.4 mi
Schools provided by the listing agent
- Elementary: Gatesville
- Middle: Gatesville
- High: Gatesville
- District: Gatesville ISD
Source: Central Texas MLS. This data may not be complete. We recommend contacting the local school district to confirm school assignments for this home.
- Texas
- Coryell County
- Gatesville
- 76528
- 1602 Venus Dr
Nearby cities
Nearby zip codes
Other Gatesville Topics
