Skip main navigation
Sold for $320,000
  • Listing Provided by: BHGRE Haven Properties
    Bought with: Modern Nest Realty, Inc.
    $320,000

    1602 Via Tropico, Santa Maria, CA 93454

    3beds
    1,512sqft
    Manufactured Home
    Built in 1982
    -- sqft lot
    $320,100 Zestimate®
    $212/sqft
    $2,910 Estimated rent

    Home value

    $320,100

    $291,000 - $349,000

    $2,910/mo

    Zestimate® history
    Loading
    Loading...

    Owner options

    List your home for rent

    $2,910/mo

    Rent Zestimate®

    Find your next renter with Zillow Rental Manager. Plus, with online applications, you can quickly screen prospective tenants – for free.

    Learn more

    $2,910/mo

    Rent Zestimate®

    Refinance and save

    $2,000/mo

    Est. payment

    Refinancing to a lower rate could help reduce your monthly payments and save thousands over the life of the loan.

    See today's rates

    $2,000/mo

    Est. payment

    Explore your selling options

    Work with a Zillow partner agent

    Leverage their expertise and Zillow's premium Showcase listings to get your home seen by more buyers.

    Get started

    List with your own agent

    Get your home in front of millions of buyers by listing it on Zillow.

    Learn how to do it

    Sell it yourself

    Take full control of how buyers see your home on Zillow by listing For Sale by Owner (FSBO).

    List your home

    What's special

    Breakfast barOffice with built-insPet-friendly featuresHigh ceilingsGarden areasAbundant natural light throughoutStainless steel appliances
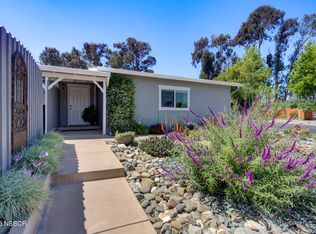
    Turn-key and completely remodeled 3BD/2BA home offering ~1,500 sq ft on one of the largest corner lots in Casa Del Rio 55+ community. This single-level residence delivers the ultimate indoor-outdoor lifestyle with a fully fenced, private backyard oasis featuring a covered patio showcasing stunning Santa Maria Hills views, TV and shade panels, flagstone patio, gas line for fire pit, garden areas, shed, pet-friendly features, and mature fruit trees including dwarf avocado, fig, and lemon. Inside, enjoy high ceilings, skylights, and abundant natural light throughout. The open great room with French doors flows seamlessly to the backyard. The beautifully upgraded kitchen features granite countertops, white shaker cabinetry, stainless steel appliances, a center island with prep sink, breakfast bar, and a butler’s pantry with coffee and beverage station. The primary suite includes French doors to the patio, dual closets, and a spa-like bathroom with soaking tub, walk-in shower, dual sinks, and granite finishes. Two additional bedrooms include one currently used as an office with built-ins. Guest bath offers a tub/shower combo and matching upgrades. Oversized 2-car garage features epoxy floors, utility sink, extensive storage, and included washer/dryer. Additional highlights include A/C, reverse osmosis system, and low-maintenance landscaping. Enjoy resort-style amenities including a renovated pool, spa, and clubhouse with active social events. Conveniently located near walking trails, freeway access, and medical facilities. Optional vehicle, RV/boat storage available through the Park.

    Zillow last checked:

    Listing updated:

    Listing Provided by:

    Christa Lowry DRE #01888396 805-710-1687,

    BHGRE Haven Properties

    Bought with:

    Bonnie Doyal, DRE #01917290

    Modern Nest Realty, Inc.

    Source: CRMLS,MLS#: PI26083712MLS LogoOriginating MLS: California Regional MLS

    Facts & features

    Interior

    Bedrooms & bathrooms
    • Bedrooms: 3
    • Bathrooms: 2
    • Full bathrooms: 2
    Primary bedroom
    • Features: Main Level Primary
    Primary bedroom
    • Features: Primary Suite
    Bedroom
    • Features: All Bedrooms Down
    Bedroom
    • Features: Bedroom on Main Level
    Bathroom
    • Features: Dual Sinks, Full Bath on Main Level, Granite Counters, Linen Closet, Remodeled, Soaking Tub, Walk-In Shower
    Kitchen
    • Features: Granite Counters, Kitchen Island, Kitchen/Family Room Combo, Remodeled, Updated Kitchen
    Heating
    • Forced Air
    Cooling
    • Central Air
    Appliances
    • Included: Dishwasher, Disposal, Gas Oven, Gas Water Heater, Microwave, Refrigerator, Water Heater, Dryer, Washer
    • Laundry: In Garage
    Features
    • Ceiling Fan(s), Granite Counters, High Ceilings, Open Floorplan, Pantry, All Bedrooms Down, Bedroom on Main Level, Main Level Primary, Primary Suite
    • Flooring: Tile
    • Doors: French Doors
    Interior area
    • Total interior livable area: 1,512 sqft

    Property

    Parking
    • Total spaces: 2
    • Parking features: Door-Multi, Garage Faces Front, Garage, Paved
    • Attached garage spaces: 2
    Features
    • Levels: One
    • Stories: 1
    • Entry location: 1
    • Patio & porch: Concrete, Covered, Patio, See Remarks
    • Pool features: Community
    • Has spa: Yes
    • Spa features: Community
    • Has view: Yes
    • View description: Hills
    Lot
    • Features: Back Yard, Close to Clubhouse, Corner Lot, Front Yard, Garden, Landscaped
    Details
    • Additional structures: Shed(s)
    • Parcel number: 627140015
    • On leased land: Yes
    • Lease amount: $1,327
    • Special conditions: Standard

    Construction

    Type & style
    • Home type: MobileManufactured
    • Architectural style: Patio Home
    • Property subtype: Manufactured Home
    Materials
    • Foundation: Pier Jacks
    • Roof: Composition
    Condition
    • Updated/Remodeled,Turnkey
    • Year built: 1982

    Utilities & green energy

    • Electric: 220 Volts in Garage
    • Sewer: Public Sewer
    • Water: Public
    • Utilities for property: Natural Gas Connected

    Community & neighborhood

    Community
    • Community features: Curbs, Gutter(s), Pool
    Senior living
    • Senior community: Yes
    Location
    • Region: Santa Maria
    • Subdivision: Sm Northeast(910)

    Other

    Other facts
    • Body type: Triple Wide
    • Listing terms: Cash,Cash to New Loan,Conventional

    Price history

    DateEventPrice
    6/8/2026Sold$320,000-1.5%$212/sqft
    Source: CRMLS #PI26083712 Report a problem
    5/29/2026Pending sale$324,900$215/sqft
    Source: CRMLS #PI26083712 Report a problem
    5/18/2026Contingent$324,900$215/sqft
    Source: CRMLS #PI26083712 Report a problem
    5/16/2026Listed for sale$324,900$215/sqft
    Source: CRMLS #PI26083712 Report a problem
    4/29/2026Pending sale$324,900$215/sqft
    Source: CRMLS #PI26083712 Report a problem
    4/25/2026Price change$324,900+10.1%$215/sqft
    Source: CRMLS #PI26083712 Report a problem
    4/16/2023Pending sale$295,000$195/sqft
    Source: CRMLS #PI23040029 Report a problem
    4/7/2023Listed for sale$295,000$195/sqft
    Source: North Santa Barbara County MLS #23000400 Report a problem
    3/27/2023Pending sale$295,000$195/sqft
    Source: North Santa Barbara County MLS #23000400 Report a problem
    3/20/2023Listed for sale$295,000$195/sqft
    Source: North Santa Barbara County MLS #23000400 Report a problem

    Public tax history

    YearProperty taxesTax assessment
    2025$2,513 +5.2%$216,402 +2%
    2024$2,390 +2.4%$212,160 +2%
    2023$2,334 +636.6%$208,000 +684.5%
    2022$317 +3.1%$26,513 +2%
    2021$307 +0.2%$25,994 +1%
    2020$307 +1.2%$25,728 +2%
    2019$303 +1.3%$25,225 +2%
    2018$299 +1.3%$24,732 +2%
    2017$295 +4.4%$24,248 +2%
    2016$283 +6.2%$23,774 +1.5%
    2015$267 $23,418 +2%
    2014$267 $22,961 +2.5%
    2012-- $22,411 +2%
    2011-- $21,973 +0.7%
    2010-- $21,810 -0.2%
    2009-- $21,863 +2%
    2008-- $21,436 +2%
    2007-- $21,017 +2%
    2006-- $20,606 +2%
    2005-- $20,203 +3.9%
    2003-- $19,446 +2%
    2002-- $19,066 +2%
    2001-- $18,693 +2%
    2000-- $18,327

    Find assessor info on the county website

    Neighborhood: 93454

    Nearby schools

    GreatSchools rating