Skip main navigation
Pending
  • $85,000

    1602 W Freeman St, Carbondale, IL 62901

    3beds
    1,593sqft
    : 
    $673/mo
    Get pre-qualified
    Single Family Residence, Residential
    Built in 1962
    10,018 Square Feet Lot
    $-- Zestimate®
    $53/sqft
    $-- HOA

    What's special

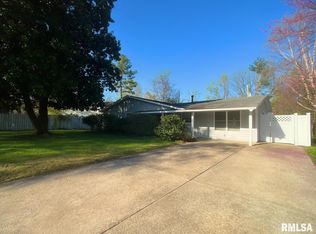
    Opportunity awaits in Wedgewood Terrace West! This 3-bedroom, 2-bath home with a 2-car attached garage is ready for its next owner to bring it back to life. The spacious living room welcomes you inside, while the kitchen is tucked away at the back of the home for added privacy. Just off the kitchen, a versatile room offers the flexibility to serve as a formal dining room, family room, or a combination of both. The primary bedroom features an attached full bath, while the two additional bedrooms share a hall bath and include charming built-in bookshelves. A generously sized laundry room provides extra storage and workspace. Outside, the back porch has the potential to become a wonderful spot for relaxing or entertaining with a little TLC. A small fenced area in the front yard is ideal for pets or play, and the large backyard offers plenty of space to create the outdoor retreat you’ve been dreaming of. If you’re looking for a home with great potential and the chance to make it your own, schedule your showing today!
    30 days
    |
    102
    |
    47
    |

    Zillow last checked:

    Listing updated:

    Listed by:

    Melissa A Plant mplant618@gmail.com,

    COLDWELL BANKER J D THOMPSON

    Source: RMLS Alliance as distributed by MLS GRID,MLS#: PA1268695MLS LogoOriginating MLS: Peoria Area Association of Realtors

      Facts & features

      Interior

      Bedrooms & bathrooms
      • Bedrooms: 3
      • Bathrooms: 2
      • Full bathrooms: 2
      Bedroom 1
      • Level: Main
      • Dimensions: 14ft 0in x 10ft 4in
      Bedroom 2
      • Level: Main
      • Dimensions: 10ft 6in x 9ft 0in
      Bedroom 3
      • Level: Main
      • Dimensions: 13ft 9in x 9ft 0in
      Other
      • Level: Main
      • Dimensions: 21ft 6in x 11ft 3in
      Kitchen
      • Level: Main
      • Dimensions: 19ft 8in x 8ft 6in
      Laundry
      • Level: Main
      • Dimensions: 9ft 0in x 9ft 0in
      Living room
      • Level: Main
      • Dimensions: 19ft 0in x 19ft 0in
      Main level
      • Area: 1593
      Heating
      • Has Heating (Unspecified Type)
      Cooling
      • Central Air
      Features
      • Basement: None
      Interior area
      • Total structure area: 1,593
      • Total interior livable area: 1,593 sqft

      Property

      Parking
      • Total spaces: 2
      • Parking features: Attached
      • Attached garage spaces: 2
      • Details: Number Of Garage Remotes: 0
      Lot
      • Size: 10,018 Square Feet
      • Dimensions: 75 x 110 x 59 x 25 x 138
      • Features: Level
      Details
      • Parcel number: 1520402007

      Construction

      Type & style
      • Home type: SingleFamily
      • Architectural style: Ranch
      • Property subtype: Single Family Residence, Residential
      Materials
      • Brick, Vinyl Siding
      • Roof: Shingle
      Condition
      • New construction: No
      • Year built: 1962

      Utilities & green energy

      • Sewer: Public Sewer
      • Water: Public

      Community & HOA

      Community
      • Subdivision: Wedgewood Terrace West
      Location
      • Region: Carbondale

      Financial & listing details

      • Price per square foot: $53/sqft
      • Tax assessed value: $124,923
      • Annual tax amount: $3,382
      • Date on market: 7/27/2026
      • Cumulative days on market: 31 days

        Estimated market value

        Not available

        Estimated sales range

        Not available

        $1,443/mo

        Price history

        DateEventPrice
        7/31/2026Pending sale$85,000$53/sqft
        Source: RMLS Alliance as distributed by MLS GRID #PA1268695 Report a problem
        7/27/2026Listed for sale$85,000$53/sqft
        Source: RMLS Alliance as distributed by MLS GRID #PA1268695 Report a problem

        Public tax history

        YearProperty taxesTax assessment
        2025$3,383 +5.3%$41,641 +6.3%
        2024$3,212 +10.9%$39,182 +10.4%
        2023$2,895 +6.5%$35,490 +8.3%
        2022$2,719 +4.3%$32,764 +5.1%
        2021$2,607 +3.1%$31,171 -1.7%
        2020$2,528 +4%$31,722 -0.4%
        2019$2,432 -0.6%$31,853 -5.8%
        2017$2,447 $33,825
        2016-- $33,825 -7.7%
        2015-- $36,665
        2014-- $36,665 -2%
        2012-- $37,414 +0.2%
        2011-- $37,343 -1.5%
        2010-- $37,904 +0.7%
        2009$2,212 $37,640
        Find assessor info on the county website

        Monthly payment

        Est. payment

        Payment breakdown

        Explore the cost of this home by adjusting the details. Changes won't be saved.
        All calculations are estimates and provided by Zillow, Inc. for informational purposes only. Actual amounts may vary.
        HOA fees may include property taxes on listings classified as Co-Ops. Contact the listing agent and/or owner for fee details.
        See how much you could borrow to make a competitive offer.

        Climate risks

        Neighborhood: 62901

        Getting around

        49 / 100
        Car-Dependent
        49 / 100
        Somewhat Bikeable

        Nearby schools

        GreatSchools rating
        Schools provided by the listing agent
        • Elementary: Carbondale Elem
        • Middle: Carbondale
        • High: Carbondale HS

        Source: RMLS Alliance as distributed by MLS GRID. This data may not be complete. We recommend contacting the local school district to confirm school assignments for this home.

        A local agent can set up tours, give advice and negotiate with sellers.

        A local lender can help you make sure your offer is ready when you are.

        Browse local experts

        Similar homes