Skip main navigation
Closed
  • $382,500

    1602 W Orchard Pl, Arlington Heights, IL 60005

    2beds
    1,670sqft
    Townhouse, Single Family Residence
    Built in 1989
    -- sqft lot
    $391,600 Zestimate®
    $229/sqft
    $2,726 Estimated rent

    Home value

    $391,600

    $352,000 - $435,000

    $2,726/mo

    Zestimate® history
    Loading
    Loading...

    Owner options

    List your home for rent

    $2,726/mo

    Rent Zestimate®

    Find your next renter with Zillow Rental Manager. Plus, with online applications, you can quickly screen prospective tenants – for free.

    Learn more

    $2,726/mo

    Rent Zestimate®

    Refinance and save

    $3,036/mo

    Est. payment

    Refinancing to a lower rate could help reduce your monthly payments and save thousands over the life of the loan.

    See today's rates

    $3,036/mo

    Est. payment

    Explore your selling options

    Work with a Zillow partner agent

    Leverage their expertise and Zillow's premium Showcase listings to get your home seen by more buyers.

    Get started

    List with your own agent

    Get your home in front of millions of buyers by listing it on Zillow.

    Learn how to do it

    Sell it yourself

    Take full control of how buyers see your home on Zillow by listing For Sale by Owner (FSBO).

    List your home

    What's special

    Modern all-white kitchenVersatile loft areaPrivate patioOpen floor planExtra-deep two-car garageCustom tile backsplashGranite countertops
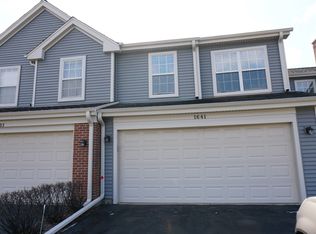
    Experience comfort, space, and style in this beautifully updated 2-bedroom + loft, 2.5-bath townhome, one of the largest units in the highly desirable Saint James subdivision. Every detail has been thoughtfully designed to create the perfect blend of modern convenience and timeless charm. As you step through the front door, you'll be welcomed by an impressive 16-foot cathedral ceiling that fills the home with natural light. The main level features an open floor plan that seamlessly connects the living and dining areas, perfect for entertaining or relaxing. The modern all-white kitchen boasts granite countertops, a custom tile backsplash, and plenty of cabinetry for storage. You'll also find a convenient laundry/mud room leading to an extra-deep two-car garage, a welcoming foyer with coat closet, and a guest half bath. Upstairs, the spacious primary suite offers a walk-in closet and a private ensuite bathroom, while the second bedroom features generous closet space and easy access to a full hall bath. A versatile loft area provides the ideal space for a home office, recreation room, or reading nook-perfect for today's work-from-home lifestyle. Step outside to your private patio and enjoy peaceful views of Sunset Meadows Park and the nearby driving range-a serene spot for morning coffee or evening relaxation. Perfectly located near Arlington Lakes Golf Club, Northwest Community Hospital, and downtown Arlington Heights, you'll have easy access to shopping, dining, and entertainment. Commuters will love the proximity to I-90, Route 53, and the Metra, making travel effortless. Don't miss your chance to own this stunning, move-in-ready townhome in one of Arlington Heights' most sought-after communities!

    Zillow last checked:

    Listing updated:

    Listed by:

    Ion Guritanu 847-797-0200,

    @properties Christie's International Real Estate

    Bought with:

    Laura Browere

    HomeSmart Connect LLC

    Source: MRED as distributed by MLS GRID,MLS#: 12490560MLS Logo

    Facts & features

    Interior

    Bedrooms & bathrooms
    • Bedrooms: 2
    • Bathrooms: 3
    • Full bathrooms: 2
    • 1/2 bathrooms: 1
    Rooms
    • Room types: Loft
    Primary bedroom
    • Features: Window Treatments (Plantation Shutters), Bathroom (Full)
    • Level: Second
    • Area: 264 Square Feet
    • Dimensions: 22X12
    Bedroom 2
    • Level: Second
    • Area: 132 Square Feet
    • Dimensions: 11X12
    Dining room
    • Features: Flooring (Hardwood), Window Treatments (Plantation Shutters)
    • Level: Main
    • Area: 156 Square Feet
    • Dimensions: 13X12
    Kitchen
    • Features: Flooring (Hardwood)
    • Level: Main
    • Area: 132 Square Feet
    • Dimensions: 12X11
    Laundry
    • Features: Flooring (Ceramic Tile)
    • Level: Main
    • Area: 30 Square Feet
    • Dimensions: 6X5
    Living room
    • Features: Flooring (Hardwood), Window Treatments (Plantation Shutters)
    • Level: Main
    • Area: 208 Square Feet
    • Dimensions: 16X13
    Loft
    • Level: Second
    • Area: 110 Square Feet
    • Dimensions: 11X10
    Heating
    • Natural Gas
    Cooling
    • Central Air
    Appliances
    • Included: Range, Microwave, Dishwasher, Refrigerator, Washer, Dryer, Disposal
    • Laundry: Main Level, In Unit
    Features
    • Cathedral Ceiling(s), Walk-In Closet(s), Open Floorplan
    • Flooring: Hardwood
    • Basement: None
    • Number of fireplaces: 1
    • Fireplace features: Electric, Master Bedroom
    • Common walls with other units/homes: End Unit
    Interior area
    • Total structure area: 0
    • Total interior livable area: 1,670 sqft

    Property

    Parking
    • Total spaces: 2
    • Parking features: Asphalt, Yes, Garage Owned, Attached, Garage
    • Attached garage spaces: 2
    Accessibility
    • Accessibility features: No Disability Access
    Features
    • Patio & porch: Patio
    Lot
    • Features: Landscaped
    Details
    • Parcel number: 03313100101030
    • Special conditions: None

    Construction

    Type & style
    • Home type: Townhouse
    • Property subtype: Townhouse, Single Family Residence
    Materials
    • Aluminum Siding, Brick
    • Foundation: Concrete Perimeter
    • Roof: Asphalt
    Condition
    • New construction: No
    • Year built: 1989

    Utilities & green energy

    • Electric: Circuit Breakers
    • Sewer: Public Sewer
    • Water: Lake Michigan

    Community & HOA

    Community
    • Subdivision: Saint James
    HOA
    • Has HOA: Yes
    • Services included: Insurance, Exterior Maintenance, Lawn Care, Scavenger, Snow Removal
    • HOA fee: $338 monthly
    Location
    • Region: Arlington Heights

    Financial & listing details

    • Price per square foot: $229/sqft
    • Tax assessed value: $244,740
    • Annual tax amount: $6,699
    • Date on market: 10/8/2025
    • Listing terms: Cash
    • Ownership: Condo

    Price history

    DateEventPrice
    2/11/2026Sold$382,500$229/sqft
    Source: Public Record Report a problem
    12/3/2025Sold$382,500-1.8%$229/sqft
    Source: MRED as distributed by MLS GRID #12490560 Report a problem
    11/7/2025Contingent$389,500$233/sqft
    Source: MRED as distributed by MLS GRID #12490560 Report a problem
    11/5/2025Listed for sale$389,500$233/sqft
    Source: MRED as distributed by MLS GRID #12490560 Report a problem
    11/3/2025Contingent$389,500$233/sqft
    Source: MRED as distributed by MLS GRID #12490560 Report a problem
    10/28/2025Price change$389,500-2.6%$233/sqft
    Source: MRED as distributed by MLS GRID #12490560 Report a problem
    10/8/2025Listed for sale$399,900+31.1%$239/sqft
    Source: MRED as distributed by MLS GRID #12490560 Report a problem
    9/2/2021Sold$305,000+13%$183/sqft
    Source: MRED as distributed by MLS GRID #11147486 Report a problem
    9/6/2018Sold$270,000-6.9%$162/sqft
    Source: Public Record Report a problem
    8/2/2018Pending sale$289,900$174/sqft
    Source: Illinois Real Estate Partners #10005721 Report a problem
    7/3/2018Price change$289,900-3%$174/sqft
    Source: Illinois Real Estate Partners #10005721 Report a problem
    6/11/2018Listed for sale$299,000$179/sqft
    Source: Illinois Real Estate Partners #09960997 Report a problem
    6/1/2018Pending sale$299,000$179/sqft
    Source: Illinois Real Estate Partners #09960997 Report a problem
    5/24/2018Listed for sale$299,000-8%$179/sqft
    Source: Illinois Real Estate Partners #09960997 Report a problem
    6/14/2006Sold$325,000$195/sqft
    Source: Public Record Report a problem

    Public tax history

    YearProperty taxesTax assessment
    2024-- $24,474 +0%
    2023$6,700 +3.8%$24,473
    2022$6,453 +23.2%$24,473 +18.1%
    2021$5,237 +1.3%$20,729
    2020$5,169 -14.7%$20,729 -10.1%
    2019$6,057 +58%$23,068 +39.2%
    2018$3,832 +0.7%$16,568
    2017$3,805 +0.5%$16,568
    2016$3,785 -6.2%$16,568 +1.7%
    2015$4,035 +2.6%$16,290
    2014$3,933 +3%$16,290
    2013$3,817 +10.5%$16,290 +3%
    2012$3,454 -19.1%$15,814 -18%
    2011$4,270 -0.8%$19,275
    2010$4,303 +0.4%$19,275 -18%
    2009$4,286 +4.1%$23,510 -7%
    2008$4,118 +3%$25,279
    2007$3,996 -7.1%$25,279 +28.3%
    2006$4,302 +26.5%$19,700
    2005$3,400 +15.3%$19,700
    2004$2,948 -4.5%$19,700 +15.2%
    2003$3,087 +3.1%$17,107
    2002$2,993 +12%$17,107 -8.1%
    2001$2,673 +1.5%$18,606 +24.9%
    2000$2,632 +0%$14,901
    1999$2,632 $14,901
    Find assessor info on the county website

    Neighborhood: 60005

    Nearby schools

    GreatSchools rating
    Schools provided by the listing agent
    • Elementary: Westgate Elementary School
    • High: Rolling Meadows High School
    • District: 25

    Source: MRED as distributed by MLS GRID. This data may not be complete. We recommend contacting the local school district to confirm school assignments for this home.

    Get a cash offer in 3 minutes
    Find out how much your home could sell for in as little as 3 minutes with a no-obligation cash offer.
    Estimated market value
    $391,600
    Get a cash offer in 3 minutes
    Find out how much your home could sell for in as little as 3 minutes with a no-obligation cash offer.
    Estimated market value
    $391,600