What a wonderful opportunity to live right in the heart of this incredible central Phoenix neighborhood, one of the most redeveloping neighborhoods in Central Phoenix where active lifestyles meet modern day convenience.
Convenient and just minutes to the freeways, Sky Harbor International Airport, downtown Phoenix and the Suns and D-backs games.
Enjoy easy access to shopping, fine dining, wonderful eateries and numerous local hot spots.
Right across the street from the amazing Alkire Park where you'll spend countless hours enjoying the wonderful community pool including restrooms, showers, drinking fountains, shaded areas, kids pool, drop slide and water basketball hoop.
*Click More) The park includes numerous ramada's, BBQ's areas, towering trees and lush mature landscaping.
There are large multipurpose grassy play areas, kids playgrounds, lighted ball fields and basketball courts.
The opportunities to have fun in the park and playground are truly endless.
Just a 2 two minute walk to award winning Bethune Elementary, where their vision statement is to provide and create a world-class, child centered learning environment with strong ties to the community.
Their goal is to develop students that are competent achievers who are confident, self-directed and motivated to become lifelong learners. What an awesome scolastic institution.
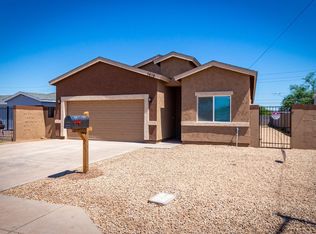
The cozy front porch welcomes you to a dramatic entry that's light,bright and open featuring gorgeous enginered wood flooing, fresh interior and exterior designer paint, raised panel doors, upgraded base boards, ceiling fans and custom lighting, hardware and fixtures.
This turnkey renovation is spacious yet efficient and combines quality and elegance, perfect for entertaining or a quiet night at home.
The great room is cheery, airy and warm with abundant natural lighting and walls of scenic glass inviting the outside in extending this open concept floorplan.
Formal dining area offers plenty of space to accommodate large dinner parties as well as intimate gatherings for a wonderful dining experience.
Like to cook, enjoy preparing lavish meals and memories in your chefs kitchen complete with rich raised panel solid oak cabinetry featuring beautiful butcher block countertops, decorative glass tiled backsplash, cutom pantry, deep soaking sink, prep island, stainless steel refrigerator and upgraded 4 burner cooktop.
All three bedrooms feature wonderful engineered wood flooring, custom window covers, upgraded ceiling fans and nice closets.
The spa inspired renovated bath is truly amazing and includes beautiful custom cabnitry with custom built-ins, large basin sink, Ove toilet, floor to ceiling tiled tub-shower enclosure and custom lighting, mirror and fixtures.
Want to get away.... Enter the private backyard and enjoy Arizona's outdoor living at its finest in this wonderful low maintenance backyard complete with a nice covered patios and a ton of open space.
Exit to the spacious backyard featuring a wonderful covered patio with the scenic skyline of downtown Phoenix in the background.
The two covered patios are just great to enjoy Arizona's outdoor living at its finest.
The large full lenth covered patio in the back is just perfect for bithday parties and entertaining friends and family.
Got toys....The backyard is secured by a solid block wall and has plenty of space for all the toys with 3 RV gates creating parking options on both sides of the property as well as the backyard.
This oversized North/South lot features a large work shop/storage shed and has plenty of room to expand the home with truly endless options.
You'll truly appreciate the impeccable selection of luxurious appointments and fine finishes that blend quality and sophistication throughout this incredible one of a kind custom turn-key renovation.
The redevelopment in this area is truly amazing and truly a wonderful oppertunity.
A Few Extras to Note:
New water heater
New newer roof
New electrical service
New exterior paint
New interior paint
Air conditioner just serviced
Southwest Gas is on property
Custom security doors front and rear
New custom entry door
Huge covered patios
Energy efficient high quality dual pane windows
Property is fully gated
This home is the complete package, where community and convenience meets affordability.
Truly pristine and a perfect place to call home, all you need is your toothbrush!
Right in the heart of the city, this simply will not last long!
This is a must see, better hurry on this one!
Welcome Home...
Sold for $280,000
Zillow last checked:
Listing updated:
Bought with:
Grissel Sanchez Ruiz, SA700275000
eXp Realty
Source: ARMLS,MLS#: 6642149
Price history
| Date | Event | Price |
|---|---|---|
| 1/31/2024 | Sold | $280,000$354/sqft |
Source:  ARMLS #6642149 Report a problem ARMLS #6642149 Report a problem | ||
| 12/25/2023 | Contingent | $280,000$354/sqft |
Source: ARMLS #6642149 Report a problem | ||
| 12/20/2023 | Listed for sale | $280,000+210.1%$354/sqft |
Source: ARMLS #6642149 Report a problem | ||
| 6/24/2008 | Sold | $90,300+177.8%$114/sqft |
Source: Public Record Report a problem | ||
| 11/1/2000 | Sold | $32,500$41/sqft |
Source: Public Record Report a problem | ||
Get a cash offer in 3 minutes
Find out how much your home could sell for in as little as 3 minutes with a no-obligation cash offer.
Estimated market value
$270,500
