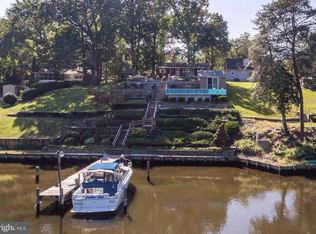
Perfectly positioned along the tranquil waters of Wall Cove off Rock Creek, this captivating waterfront retreat offers a deep water private pier, and a lifestyle centered around sweeping views, vibrant wildlife, and effortless indoor and outdoor living. From the moment you pass through the front gate and follow the brick walkway, the setting begins to unfold, drawing you toward a thoughtfully renovated main level where water views take center stage. Inside, the open concept design creates a seamless connection between the living room, dining area, and an impressive, fully updated kitchen that truly anchors the home. Designed with both style and function in mind, the kitchen features crisp white 42 inch cabinetry, granite countertops, stainless steel appliances, and a generously sized island with seating that invites gathering and conversation. An oversized subway tile backsplash adds texture and visual appeal, while the bay window (2021) frames serene water views. Just beyond, the dining area offers a sliding glass door that opens to the screened deck with new roof and flooring (2026), allowing for an easy transition to outdoor living and uninterrupted views of the cove. Two main level bedrooms provide comfortable accommodations and share a beautifully renovated full bath with a granite counter vanity and a tiled shower. The lower level continues to impress with its flexibility and direct connection to the outdoors. A spacious family room with a built in bar creates the perfect setting for gatherings, complemented by a second kitchen, laundry area, full bath, and an updated third bedroom with large water-view window and a walk in closet. Water views extend to this level as well, with walkout access to a stamped concrete patio featuring ceiling fans and a covered area ideal for relaxing on warm days. The backyard itself is equally impressive being a generous size with a storage shed. The home also includes two sump pumps and French drains, adding an extra layer of drainage protection and peace of mind. At the shoreline, the private pier and dock are fully equipped with a 12,500 pound electric boat lift, a separate crank lift for a jon boat or kayak, and a grandfathered boathouse with 4-8 ft MLW. A dedicated slip accommodates a kayak or jet skis, while the spacious tiki bar, complete with a mini fridge and TV, creates a fun and functional hub for waterfront entertaining. Nature enthusiasts will appreciate frequent sightings of blue herons, osprey, bald eagles, foxes, and deer, adding to the peaceful, scenic atmosphere. Additional highlights include a detached garage, a storage shed, and a large attic in the home offering ample storage. Numerous updates enhance both comfort and peace of mind, including a renovated main level completed in 2020, kitchen backsplash (2026), a new septic system (2020), roof (2020) and well pump (2023), added electrical and plumbing to the pier (2021), hot water tank (2026) and extensive exterior improvements such as a retaining wall with aluminum fencing (2024), stamped concrete patio with additional electric outlets (2023). This is a home where thoughtful updates, striking water views, and a true connection to the outdoors come together to create an exceptional waterfront living experience.
Sold for $675,000
Zillow last checked:
Listing updated:
Bought with:
Michele Braun, 633695
Keller Williams Flagship
Source: Bright MLS,MLS#: MDAA2133904
Price history
| Date | Event | Price |
|---|---|---|
| 6/23/2026 | Sold | $675,000+3.8%$350/sqft |
Source:  Bright MLS #MDAA2133904 Report a problem Bright MLS #MDAA2133904 Report a problem | ||
| 6/15/2026 | Pending sale | $650,000$337/sqft |
Source: Bright MLS #MDAA2133904 Report a problem | ||
| 5/15/2026 | Contingent | $650,000$337/sqft |
Source: Bright MLS #MDAA2133904 Report a problem | ||
| 5/14/2026 | Listing removed | $650,000$337/sqft |
Source:  Long & Foster Broker Feed #MDAA2133904 Report a problem Long & Foster Broker Feed #MDAA2133904 Report a problem | ||
| 5/12/2026 | Listed for sale | $650,000+19.3%$337/sqft |
Source: Bright MLS #MDAA2133904 Report a problem | ||
| 8/17/2020 | Sold | $545,000-0.9%$282/sqft |
Source: Public Record Report a problem | ||
| 6/16/2020 | Pending sale | $549,900$285/sqft |
Source: Long & Foster Real Estate, Inc. #MDAA436508 Report a problem | ||
| 6/8/2020 | Listed for sale | $549,900+205.5%$285/sqft |
Source: Long & Foster Real Estate, Inc. #MDAA436508 Report a problem | ||
| 9/20/1994 | Sold | $180,000$93/sqft |
Source: Public Record Report a problem | ||
Get a cash offer in 3 minutes
Find out how much your home could sell for in as little as 3 minutes with a no-obligation cash offer.
Estimated market value
$671,200
