Skip main navigation
Sold for $298,000
  • $298,000

    1602 White Eagle Drive, Jeffersonville, IN 47130

    3beds
    1,752sqft
    Single Family Residence
    Built in 2020
    9,583 Square Feet Lot
    $311,600 Zestimate®
    $170/sqft
    $2,056 Estimated rent

    Home value

    $311,600

    $296,000 - $327,000

    $2,056/mo

    Zestimate® history
    Loading
    Loading...

    Owner options

    List your home for rent

    $2,056/mo

    Rent Zestimate®

    Find your next renter with Zillow Rental Manager. Plus, with online applications, you can quickly screen prospective tenants – for free.

    Learn more

    $2,056/mo

    Rent Zestimate®

    Refinance and save

    $1,973/mo

    Est. payment

    Refinancing to a lower rate could help reduce your monthly payments and save thousands over the life of the loan.

    See today's rates

    $1,973/mo

    Est. payment

    Explore your selling options

    Work with a Zillow partner agent

    Leverage their expertise and Zillow's premium Showcase listings to get your home seen by more buyers.

    Get started

    List with your own agent

    Get your home in front of millions of buyers by listing it on Zillow.

    Learn how to do it

    Sell it yourself

    Take full control of how buyers see your home on Zillow by listing For Sale by Owner (FSBO).

    List your home

    What's special

    Electric fireplaceModern livingEasy maintenanceDouble vanityTray ceilingBack patioAmple space
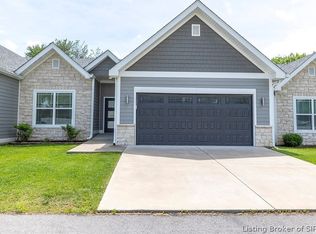
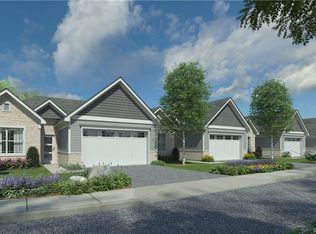
    Introducing a rare find in the real estate market - A STUNNING 3 BEDROOM PATIO HOME, all conveniently located on ONE LEVEL! This home offers a spacious and open floor plan, perfect for modern living. The living room features an electric FIREPLACE, perfect for cozying up on chilly nights. The kitchen is a true chef's delight, featuring exquisite GRANITE countertops, under cabinet lights, a FARMHOUSE sink, and a beautiful tile backsplash. The center island not only provides additional workspace but also offers seating, making it the perfect spot for casual dining or entertaining guests. The main bedroom is a tranquil retreat, complete with a tray ceiling that adds a touch of elegance. The main bathroom is equally impressive, boasting a luxurious walk-in shower with DUAL SHOWER HEADS and a double vanity, providing ample space for getting ready. This home also comes with a rubberized garage floor, ensuring durability and easy maintenance. The back patio is the ideal spot for outdoor relaxation and entertaining. Don't miss out on this exceptional home that combines style, comfort, and convenience.

    Zillow last checked:

    Listing updated:

    Listed by:

    Stacie Thompson,

    RE/MAX FIRST,

    Cailen Medcraft,

    RE/MAX FIRST

    Bought with:

    LINDA WARD TEMPLE, RB14039918

    eXp Realty, LLC

    Source: SIRA,MLS#: 2023012193MLS LogoOriginating MLS: Southern Indiana REALTORS Association

    Facts & features

    Interior

    Bedrooms & bathrooms
    • Bedrooms: 3
    • Bathrooms: 2
    • Full bathrooms: 2
    Primary bedroom
    • Description: Flooring: Luxury Vinyl Plank
    • Level: First
    • Dimensions: 17 x 14
    Bedroom
    • Description: Due to no window non-conforming,Flooring: Luxury Vinyl Plank
    • Level: First
    • Dimensions: 11 x 12.5
    Bedroom
    • Description: Flooring: Luxury Vinyl Plank
    • Level: First
    • Dimensions: 12 x 11.5
    Dining room
    • Description: Flooring: Luxury Vinyl Plank
    • Level: First
    • Dimensions: 15 x 12
    Other
    • Description: Flooring: Tile
    • Level: First
    • Dimensions: 10 x 8
    Other
    • Description: Flooring: Tile
    • Level: First
    • Dimensions: 5 x 11.5
    Kitchen
    • Description: Flooring: Luxury Vinyl Plank
    • Level: First
    • Dimensions: 16 x 12
    Living room
    • Description: Flooring: Luxury Vinyl Plank
    • Level: First
    • Dimensions: 11 x 27.5
    Heating
    • Heat Pump
    Cooling
    • Central Air
    Appliances
    • Included: Dishwasher, Disposal, Microwave, Oven, Range
    • Laundry: Main Level, Laundry Room
    Features
    • Ceiling Fan(s), Kitchen Island, Bath in Primary Bedroom, Main Level Primary
    • Windows: Blinds
    • Basement: Crawl Space
    • Number of fireplaces: 1
    • Fireplace features: Electric
    Interior area
    • Total structure area: 1,752
    • Total interior livable area: 1,752 sqft
    • Finished area above ground: 1,752
    • Finished area below ground: 0

    Property

    Parking
    • Total spaces: 2
    • Parking features: Attached, Garage, Garage Door Opener
    • Attached garage spaces: 2
    Features
    • Levels: One
    • Stories: 1
    • Patio & porch: Covered, Patio
    • Exterior features: Landscaping, Patio
    Lot
    • Size: 9,583 Square Feet
    • Features: Dead End
    Details
    • Parcel number: 102102001034000009
    • Zoning: Residential
    • Zoning description: Residential

    Construction

    Type & style
    • Home type: SingleFamily
    • Architectural style: Patio Home,One Story
    • Property subtype: Single Family Residence
    • Attached to another structure: Yes
    Materials
    • Stone, Vinyl Siding
    • Foundation: Crawlspace
    Condition
    • Resale
    • New construction: No
    • Year built: 2020

    Utilities & green energy

    • Sewer: Public Sewer
    • Water: Connected, Public

    Community & HOA

    Community
    • Subdivision: La Belle Vie
    HOA
    • Has HOA: Yes
    • HOA fee: $135 monthly
    Location
    • Region: Jeffersonville

    Financial & listing details

    • Price per square foot: $170/sqft
    • Tax assessed value: $290,700
    • Annual tax amount: $3,484
    • Date on market: 12/8/2023
    • Cumulative days on market: 108 days
    • Listing terms: Cash,Conventional,FHA,VA Loan

    Price history

    DateEventPrice
    3/25/2024Sold$298,000-2.3%$170/sqft
    Source: SIRA #2023012193 Report a problem
    3/4/2024Pending sale$305,000$174/sqft
    Source: SIRA #2023012193 Report a problem
    2/2/2024Price change$305,000-3.2%$174/sqft
    Source: SIRA #2023012193 Report a problem
    12/8/2023Listed for sale$315,000+6.8%$180/sqft
    Source: SIRA #2023012193 Report a problem
    6/23/2023Sold$295,000-1.3%$168/sqft
    Source: SIRA #202306518 Report a problem
    5/17/2023Pending sale$299,000$171/sqft
    Source: SIRA #202306518 Report a problem
    4/18/2023Price change$299,000-3.2%$171/sqft
    Source: SIRA #202306518 Report a problem
    3/22/2023Listed for sale$309,000+6.6%$176/sqft
    Source: SIRA #202306518 Report a problem
    12/16/2022Listing removed--
    Source: SIRA #2022011280 Report a problem
    8/16/2022Listed for sale$289,900+16%$165/sqft
    Source: SIRA #2022011280 Report a problem
    6/8/2021Listing removed--
    Source: SIRA Report a problem
    4/13/2021Price change$249,900-2%$143/sqft
    Source: SIRA #202105972 Report a problem
    2/24/2021Listed for sale$254,900-8.1%$145/sqft
    Source: Ward Realty Services #202105972 Report a problem
    7/28/2020Listing removed$277,500$158/sqft
    Source: Schuler Bauer Real Estate Services ERA Powered (N #202007646 Report a problem
    5/15/2020Listed for sale$277,500$158/sqft
    Source: Schuler Bauer Real Estate Services ERA Powered (N #202007646 Report a problem

    Public tax history

    YearProperty taxesTax assessment
    2025$1,943 -45.4%$290,700 +49.6%
    2024$3,560 +1.9%$194,300 +9.2%
    2023$3,494 +9.5%$178,000 +1.9%
    2022$3,192 +10540%$174,700 +9.5%
    2021$30 $159,600 +15860%
    2020-- $1,000
    Find assessor info on the county website

    Neighborhood: 47130

    Nearby schools

    GreatSchools rating
    Get pre-qualified for a loan
    At Zillow Home Loans, we can pre-qualify you in as little as 5 minutes with no impact to your credit score.

    An equal housing lender. NMLS #10287.

    Sell for more on Zillow
    Get a Zillow Showcase℠ listing at no additional cost and you could sell for .
    $311,600
    2% more
    +$6,232
    With Zillow Showcase(estimated)
    $317,832