COLORADO INDOOR-OUTDOOR LIVING W/PROFESSIONAL LANDSCAPING & LOCATION LOCATION LOCATION
These are not the only desirable features in this meticulously maintained home. This gem in the sought-after Woodlands neighborhood is perfect. Turn key ready for the next owners just in time for the summer BBQ’s!
Step inside this stunning tri-level home and be greeted by an abundance of natural light streaming through newly replaced triple-pane windows. This floor plan serves as a fantastic canvas for multiple furniture/living arrangements. The sunken living room is anchored with built-in bookcases and a brick fireplace.
The heart of the home lies in the fully updated eat-in kitchen, with slab granite countertops, stainless steel appliances including a chef's gas range, and a walk-in pantry. With a corner window overlying your backyard oasis.
Upstairs, the primary bedroom with vaulted ceilings, and a beautifully updated ensuite bath and walk-in closet. Two bedrooms also with lofted ceilings and a full bath complete the upper level.
The basement has been thoughtfully finished to include another quaint living room, an additional bedroom, and a 3/4 bath. Other features to note; a new tankless water heater and new toilets throughout. An electric vehicle charger in the garage adds modern convenience for those EV drivers!
Outside, the backyard is a resort style retreat with curated zones for entertainment. No detail was spared from the professionally designed landscape lighting, to the built-in garden beds and mature trees. The next owner will benefit from the fruits and vegetables planted waiting to be turned into salsa for the housewarming party. Not to be overshadowed, the mature aspen grove and cascading river rock feature provides and equally impressive appeal. The Woodlands is a perfect location so close to Old Town Castle Rock you can even peek at the star in winter!
Sold for $655,000
$655,000
1602 Whitetail Drive, Castle Rock, CO 80104
4beds
2,171sqft
Single Family Residence
Built in 1988
9,148 Square Feet Lot
$646,000 Zestimate®
$302/sqft
$3,147 Estimated rent
Home value
$646,000
$614,000 - $678,000
$3,147/mo
Zestimate® history
Owner options
List your home for rent
$3,147/mo
Rent Zestimate®
Find your next renter with Zillow Rental Manager. Plus, with online applications, you can quickly screen prospective tenants – for free.
$3,147/mo
Rent Zestimate®
Refinance and save
$3,288/mo
Est. payment
Refinancing to a lower rate could help reduce your monthly payments and save thousands over the life of the loan.
$3,288/mo
Est. payment
Explore your selling options
Work with a Zillow partner agent
Leverage their expertise and Zillow's premium Showcase listings to get your home seen by more buyers.
Get startedList with your own agent
Get your home in front of millions of buyers by listing it on Zillow.
Learn how to do itSell it yourself
Take full control of how buyers see your home on Zillow by listing For Sale by Owner (FSBO).
List your homeWhat's special
Zillow last checked:
Listing updated:
Listed by:
Robin Lake 303-875-2246 rlake@livsothebysrealty.com,
LIV Sotheby's International Realty,
Bob Persichetti 303-912-8512,
LIV Sotheby's International Realty
Bought with:
Amy Radic, 100025150
RE/MAX Leaders
Source: REcolorado as distributed by MLS GRID,MLS#: 7160989
Facts & features
Interior
Bedrooms & bathrooms
- Bedrooms: 4
- Bathrooms: 4
- Full bathrooms: 2
- 3/4 bathrooms: 1
- 1/2 bathrooms: 1
- Main level bathrooms: 1
Primary bedroom
- Description: Vaulted Ceiling And Natural Light
- Level: Upper
Bedroom
- Description: Vaulted Ceiling
- Level: Upper
Bedroom
- Description: Vaulted Ceiling
- Level: Upper
Bedroom
- Level: Basement
Primary bathroom
- Description: Beautifully Updated
- Level: Upper
Bathroom
- Level: Upper
Bathroom
- Level: Basement
Bathroom
- Level: Main
Kitchen
- Description: Updated With Gas Range And Walk-In Pantry
- Level: Main
Laundry
- Description: Also A Mud Room
- Level: Main
Living room
- Description: Large Bay Window And Soaring Ceiling
- Level: Main
Heating
- Forced Air, Natural Gas
Cooling
- Attic Fan, Central Air
Appliances
- Included: Dishwasher, Disposal, Dryer, Oven, Range, Range Hood, Refrigerator, Washer
Features
- Built-in Features, Ceiling Fan(s), Eat-in Kitchen, Five Piece Bath, Granite Counters, High Ceilings, Pantry, Primary Suite, Vaulted Ceiling(s), Walk-In Closet(s)
- Flooring: Carpet, Tile, Vinyl
- Windows: Bay Window(s), Triple Pane Windows
- Basement: Finished,Partial
- Number of fireplaces: 1
- Fireplace features: Family Room, Wood Burning
Interior area
- Total structure area: 2,171
- Total interior livable area: 2,171 sqft
- Finished area above ground: 1,625
- Finished area below ground: 546
Property
Parking
- Total spaces: 8
- Parking features: Concrete
- Attached garage spaces: 2
- Details: Off Street Spaces: 6
Features
- Levels: Tri-Level
- Patio & porch: Patio
- Exterior features: Lighting, Private Yard, Rain Gutters
- Fencing: Full
Lot
- Size: 9,148 Square Feet
- Features: Irrigated, Landscaped, Sprinklers In Front, Sprinklers In Rear
- Residential vegetation: Grassed, Mixed, Natural State
Details
- Parcel number: R0334862
- Special conditions: Standard
Construction
Type & style
- Home type: SingleFamily
- Architectural style: Traditional
- Property subtype: Single Family Residence
Materials
- Brick, Frame, Wood Siding
- Roof: Composition
Condition
- Year built: 1988
Utilities & green energy
- Sewer: Public Sewer
- Water: Public
Community & HOA
Community
- Security: Carbon Monoxide Detector(s), Smoke Detector(s)
- Subdivision: The Woodlands
HOA
- Has HOA: Yes
- Amenities included: Park, Playground, Tennis Court(s), Trail(s)
- Services included: Maintenance Grounds, Trash
- HOA fee: $180 quarterly
- HOA name: Woodlands HOA
- HOA phone: 303-459-4919
Location
- Region: Castle Rock
Financial & listing details
- Price per square foot: $302/sqft
- Tax assessed value: $587,622
- Annual tax amount: $1,807
- Date on market: 6/28/2024
- Listing terms: Cash,Conventional,FHA,VA Loan
- Exclusions: Seller`s Personal Property And Refrigerator In Garage
- Ownership: Individual
- Road surface type: Paved
Price history
| Date | Event | Price |
|---|---|---|
| 7/31/2024 | Sold | $655,000+0.8%$302/sqft |
Source:  REcolorado as distributed by MLS GRID #7160989 Report a problem REcolorado as distributed by MLS GRID #7160989 Report a problem | ||
| 7/3/2024 | Pending sale | $650,000$299/sqft |
Source: REcolorado as distributed by MLS GRID #7160989 Report a problem | ||
| 6/28/2024 | Listed for sale | $650,000+8.3%$299/sqft |
Source: REcolorado as distributed by MLS GRID #7160989 Report a problem | ||
| 8/9/2021 | Sold | $600,000+243.1%$276/sqft |
Source: Public Record Report a problem | ||
| 5/14/1998 | Sold | $174,900+2.9%$81/sqft |
Source: Public Record Report a problem | ||
| 5/31/1996 | Sold | $169,900+19.6%$78/sqft |
Source: Public Record Report a problem | ||
| 12/14/1993 | Sold | $142,000$65/sqft |
Source: Public Record Report a problem | ||
Public tax history
| Year | Property taxes | Tax assessment |
|---|---|---|
| 2025 | $2,579 -1.4% | $36,730 -10.2% |
| 2024 | $2,615 +44.7% | $40,900 -1% |
| 2023 | $1,807 -4.2% | $41,300 +52.3% |
| 2022 | $1,886 | $27,120 -2.8% |
| 2021 | -- | $27,900 +4.4% |
| 2020 | $2,155 +7.3% | $26,730 |
| 2019 | $2,008 | $26,730 +14.4% |
| 2018 | $2,008 +7.4% | $23,370 |
| 2017 | $1,869 +7% | $23,370 +9.3% |
| 2016 | $1,747 -2.3% | $21,390 |
| 2015 | $1,788 +126.3% | $21,390 +22.2% |
| 2014 | $790 | $17,500 |
| 2013 | -- | $17,500 +4.9% |
| 2012 | -- | $16,690 |
| 2011 | -- | $16,690 -6.6% |
| 2010 | -- | $17,860 -7% |
| 2009 | $841 | $19,210 |
| 2008 | -- | $19,210 -11.5% |
| 2007 | -- | $21,700 |
| 2006 | $1,943 -6.7% | $21,700 +10.4% |
| 2004 | $2,083 -49.9% | $19,660 -1.7% |
| 2003 | $4,153 | $20,000 +2.6% |
| 2002 | -- | $19,500 +14.7% |
| 2001 | $1,864 -11.2% | $17,000 0% |
| 2000 | $2,099 | $17,001 |
Find assessor info on the county website
Neighborhood: 80104
Nearby homes
- $677,7004 bd2 ba3.1k sqft1512 Whitetail Dr, Castle Rock, CO 80104Off Market
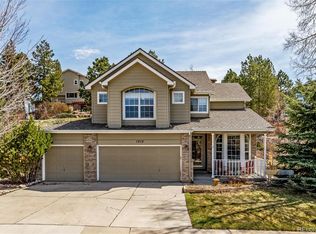
- $658,3004 bd3 ba2.1k sqft1606 Whitetail Dr, Castle Rock, CO 80104Off Market
- $694,2004 bd3 ba2.2k sqft1601 Whitetail Dr, Castle Rock, CO 80104Off Market
- $660,4004 bd3 ba2.8k sqft1515 Whitetail Dr, Castle Rock, CO 80104Off Market
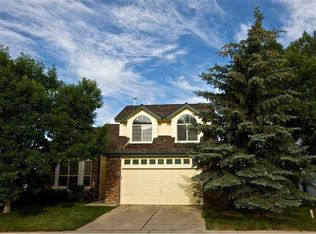
- $658,3003 bd4 ba2.7k sqft1603 Pinyon Dr, Castle Rock, CO 80104Off Market
- $630,9004 bd3 ba2k sqft1517 Pinyon Dr, Castle Rock, CO 80104Off Market
- $678,8003 bd3 ba3k sqft1508 Whitetail Dr, Castle Rock, CO 80104Off Market
- $626,3001 bd1 ba2.7k sqft1513 Pinyon Dr, Castle Rock, CO 80104Off Market
Nearby schools
GreatSchools rating
- 8/10Castle Rock Elementary SchoolGrades: PK-6Distance: 0.2 mi
- 5/10Mesa Middle SchoolGrades: 6-8Distance: 2.7 mi
- 7/10Douglas County High SchoolGrades: 9-12Distance: 0.8 mi
Schools provided by the listing agent
- Elementary: Castle Rock
- Middle: Mesa
- High: Douglas County
- District: Douglas RE-1
Source: REcolorado as distributed by MLS GRID. This data may not be complete. We recommend contacting the local school district to confirm school assignments for this home.
Get a cash offer in 3 minutes
Find out how much your home could sell for in as little as 3 minutes with a no-obligation cash offer.
Estimated market value
$646,000
Get a cash offer in 3 minutes
Find out how much your home could sell for in as little as 3 minutes with a no-obligation cash offer.
Estimated market value
$646,000
- Colorado
- Douglas County
- Castle Rock
- 80104
- 1602 Whitetail Drive
Nearby cities
Nearby neighborhoods
Nearby zip codes
Other Castle Rock Topics
