Skip main navigation
Closed
  • $910,000

    1602 Wickham Ct, Libertyville, IL 60048

    4beds
    3,373sqft
    Single Family Residence
    Built in 1988
    1 Acres Lot
    $1,057,300 Zestimate®
    $270/sqft
    $5,499 Estimated rent

    Home value

    $1,057,300

    $983,000 - $1.15M

    $5,499/mo

    Zestimate® history
    Loading
    Loading...

    Owner options

    List your home for rent

    $5,499/mo

    Rent Zestimate®

    Find your next renter with Zillow Rental Manager. Plus, with online applications, you can quickly screen prospective tenants – for free.

    Learn more

    $5,499/mo

    Rent Zestimate®

    Refinance and save

    $6,962/mo

    Est. payment

    Refinancing to a lower rate could help reduce your monthly payments and save thousands over the life of the loan.

    See today's rates

    $6,962/mo

    Est. payment

    Explore your selling options

    Work with a Zillow partner agent

    Leverage their expertise and Zillow's premium Showcase listings to get your home seen by more buyers.

    Get started

    List with your own agent

    Get your home in front of millions of buyers by listing it on Zillow.

    Learn how to do it

    Sell it yourself

    Take full control of how buyers see your home on Zillow by listing For Sale by Owner (FSBO).

    List your home

    What's special

    Professionally landscaped groundsThree-car garageRecessed lightingWhite quartz countertopsDedicated first-floor officeQuiet cul-de-sacWet bar
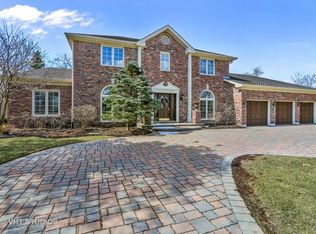
    **UNDER CONTRACT BEFORE PROCESSING** This beautifully maintained 4-bedroom, 2.1-bathroom home, nestled on a quiet cul-de-sac, is just a hop, skip, and a jump from highly regarded Oak Grove Elementary School. Backing to 80 acres of the scenic Atkinson Preserve, the property offers a perfect blend of privacy, comfort, and convenience. From the moment you arrive, the home impresses with professionally landscaped grounds, a brick paver driveway and walkways, and undeniable curb appeal. The three-car garage features sleek epoxy flooring and a convenient side entrance. Inside, the chef's kitchen boasts cherry cabinetry, white quartz countertops, a stylish tile backsplash, and a suite of premium appliances. Recessed lighting and gleaming hardwood floors run throughout much of the main level, creating a warm and inviting atmosphere. Working from home is a breeze in the dedicated first-floor office, while entertaining is effortless with a butler's pantry, wet bar, and a charming screened-in porch - perfect for quiet mornings or evening relaxation. Additional highlights include a spacious utility/mudroom with abundant storage, finished lower level with flexible space for a second office, gym, or media room. The beautifully designed brick paver patio with a built-in fire-pit is perfect for summer gatherings and crisp fall evenings. All of this is set in a peaceful, sought-after neighborhood with easy access to top-rated schools, parks, and trails. You'll love the tranquil setting and the thoughtful updates throughout this exceptional home.

    Zillow last checked:

    Listing updated:

    Listing courtesy of:

    Anne Hardy 847-436-1075,

    Berkshire Hathaway-Chicago

    Bought with:

    Lynsey Wolfe

    Berkshire Hathaway HomeServices Chicago

    Source: MRED as distributed by MLS GRID,MLS#: 12385628MLS Logo

    Facts & features

    Interior

    Bedrooms & bathrooms
    • Bedrooms: 4
    • Bathrooms: 3
    • Full bathrooms: 2
    • 1/2 bathrooms: 1
    Primary bedroom
    • Features: Flooring (Carpet), Window Treatments (Shades), Bathroom (Full)
    • Level: Second
    • Area: 280 Square Feet
    • Dimensions: 14X20
    Bedroom 2
    • Features: Flooring (Carpet), Window Treatments (Shades)
    • Level: Second
    • Area: 196 Square Feet
    • Dimensions: 14X14
    Bedroom 3
    • Features: Flooring (Carpet), Window Treatments (Shades)
    • Level: Second
    • Area: 182 Square Feet
    • Dimensions: 14X13
    Bedroom 4
    • Features: Flooring (Carpet), Window Treatments (Shades)
    • Level: Second
    • Area: 120 Square Feet
    • Dimensions: 12X10
    Dining room
    • Features: Flooring (Hardwood), Window Treatments (Curtains/Drapes)
    • Level: Main
    • Area: 224 Square Feet
    • Dimensions: 16X14
    Eating area
    • Features: Flooring (Hardwood), Window Treatments (Blinds)
    • Level: Main
    • Area: 126 Square Feet
    • Dimensions: 9X14
    Family room
    • Features: Flooring (Hardwood)
    • Level: Main
    • Area: 224 Square Feet
    • Dimensions: 16X14
    Kitchen
    • Features: Kitchen (Eating Area-Table Space, Island, Pantry-Butler, Pantry-Closet, Custom Cabinetry, SolidSurfaceCounter), Flooring (Hardwood)
    • Level: Main
    • Area: 210 Square Feet
    • Dimensions: 15X14
    Laundry
    • Features: Flooring (Ceramic Tile)
    • Level: Main
    • Area: 150 Square Feet
    • Dimensions: 10X15
    Living room
    • Features: Flooring (Carpet)
    • Level: Main
    • Area: 252 Square Feet
    • Dimensions: 18X14
    Office
    • Features: Flooring (Hardwood)
    • Level: Main
    • Area: 196 Square Feet
    • Dimensions: 14X14
    Pantry
    • Features: Flooring (Hardwood)
    • Level: Main
    • Area: 70 Square Feet
    • Dimensions: 5X14
    Recreation room
    • Features: Flooring (Carpet)
    • Level: Basement
    • Area: 600 Square Feet
    • Dimensions: 30X20
    Screened porch
    • Features: Flooring (Other)
    • Level: Main
    • Area: 225 Square Feet
    • Dimensions: 15X15
    Heating
    • Natural Gas, Forced Air
    Cooling
    • Central Air
    Appliances
    • Included: Double Oven, Microwave, Dishwasher, High End Refrigerator, Washer, Dryer, Disposal, Stainless Steel Appliance(s), Wine Refrigerator, Humidifier
    • Laundry: Main Level
    Features
    • Cathedral Ceiling(s), Wet Bar, Built-in Features, Walk-In Closet(s), Open Floorplan
    • Flooring: Hardwood, Carpet
    • Windows: Screens, Skylight(s), Drapes
    • Basement: Partially Finished,Full
    • Attic: Unfinished
    • Number of fireplaces: 1
    • Fireplace features: Gas Log, Heatilator, Family Room
    Interior area
    • Total structure area: 0
    • Total interior livable area: 3,373 sqft

    Property

    Parking
    • Total spaces: 3
    • Parking features: Brick Driveway, Garage Door Opener, On Site, Garage Owned, Attached, Garage
    • Attached garage spaces: 3
    • Has uncovered spaces: Yes
    Accessibility
    • Accessibility features: No Disability Access
    Features
    • Stories: 2
    • Patio & porch: Patio, Porch, Screened
    • Exterior features: Dog Run
    Lot
    • Size: 1 Acres
    • Dimensions: 165X165.46X230X192.26X91.4
    • Features: Cul-De-Sac, Forest Preserve Adjacent, Landscaped, Wooded, Mature Trees
    Details
    • Parcel number: 11114020490000
    • Special conditions: None
    • Other equipment: Water-Softener Owned, Central Vacuum, TV-Cable, Ceiling Fan(s), Sump Pump, Sprinkler-Lawn, Air Purifier, Backup Sump Pump;

    Construction

    Type & style
    • Home type: SingleFamily
    • Architectural style: Traditional
    • Property subtype: Single Family Residence
    Materials
    • Cedar
    • Foundation: Concrete Perimeter
    • Roof: Shake
    Condition
    • New construction: No
    • Year built: 1988
    Details
    • Builder model: CUSTOM

    Utilities & green energy

    • Electric: 200+ Amp Service
    • Sewer: Public Sewer
    • Water: Well

    Community & neighborhood

    Security
    • Security features: Security System, Carbon Monoxide Detector(s)
    Community
    • Community features: Street Paved
    Location
    • Region: Libertyville
    • Subdivision: Saddle Hill Farm

    HOA & financial

    HOA
    • Has HOA: Yes
    • HOA fee: $100 annually
    • Services included: Insurance, Exterior Maintenance

    Other

    Other facts
    • Listing terms: Conventional
    • Ownership: Fee Simple

    Price history

    DateEventPrice
    7/15/2025Sold$910,000+1.2%$270/sqft
    Source: MRED as distributed by MLS GRID #12385628 Report a problem
    6/18/2025Contingent$899,000$267/sqft
    Source: MRED as distributed by MLS GRID #12385628 Report a problem
    6/18/2025Listed for sale$899,000+35.2%$267/sqft
    Source: MRED as distributed by MLS GRID #12385628 Report a problem
    9/6/2013Sold$665,000-1.5%$197/sqft
    Source: MRED as distributed by MLS GRID #08382580 Report a problem
    7/4/2013Pending sale$675,000$200/sqft
    Source: CENTURY 21 Kreuser & Seiler, Ltd. #08382580 Report a problem
    7/1/2013Listed for sale$675,000$200/sqft
    Source: CENTURY 21 Kreuser & Seiler, Ltd. #08382580 Report a problem

    Public tax history

    YearProperty taxesTax assessment
    2024$15,939 +5.4%$257,635 +13.9%
    2023$15,124 -6%$226,207 +8.4%
    2022$16,093 +4.2%$208,639 -4.1%
    2021$15,440 +3.9%$217,567 +3.9%
    2020$14,864 +1.3%$209,304 +1%
    2019$14,679 -1.7%$207,314 -7.3%
    2018$14,939 $223,696 +3.3%
    2017$14,939 +6.6%$216,634 +5.5%
    2016$14,020 +5.4%$205,399 +7%
    2015$13,302 +3%$191,980 +5.5%
    2014$12,910 -1%$181,969 -0.9%
    2012$13,037 -0.6%$183,548 -8.7%
    2011$13,115 +0.1%$201,097 -3.3%
    2010$13,102 +1%$208,022 -5.9%
    2009$12,978 +12%$221,111 +3%
    2008$11,586 +13.9%$214,587 +3.5%
    2006$10,169 +2.1%$207,250
    2005$9,963 +10.4%--
    2004$9,022 +2.4%--
    2003$8,813 -1.8%--
    2002$8,978 +5%--
    2001$8,548 +3.2%$134,022 +2.6%
    2000$8,283 $130,638

    Find assessor info on the county website

    Neighborhood: Green Oaks

    Nearby schools

    GreatSchools rating
    Schools provided by the listing agent
    • Elementary: Oak Grove Elementary School
    • Middle: Oak Grove Elementary School
    • High: Libertyville High School
    • District: 68

    Source: MRED as distributed by MLS GRID. This data may not be complete. We recommend contacting the local school district to confirm school assignments for this home.

    Get a cash offer in 3 minutes
    Find out how much your home could sell for in as little as 3 minutes with a no-obligation cash offer.
    Estimated market value
    $1,057,300
    Get a cash offer in 3 minutes
    Find out how much your home could sell for in as little as 3 minutes with a no-obligation cash offer.
    Estimated market value
    $1,057,300