WELCOME HOME to this beautifully renovated 3 bed/2 bath property, thoughtfully updated in 2025 with modern finishes and quality improvements throughout. The inviting open-concept kitchen and dining area is a great space for entertaining and features newer cabinetry, granite countertops, and stainless-steel appliances. Gorgeous hardwood flooring enhances the first floor, while comfortable carpeting adds warmth to the second-floor living areas and first-floor bedroom. Step outside to enjoy the spacious, fully fenced backyard featuring a two-tier deck, providing the perfect setting for outdoor entertaining, relaxing, and enjoying time with family and friends. Extensive renovations include new insulation, drywall, electrical, plumbing, a tankless water heater, HVAC system and ductwork, along with new roof shingles and windows. Don't miss out on this amazing home.
Sold
$265,000
1602 Wilson Rd, Norfolk, VA 23523
3beds
1,784sqft
Single Family Residence
Built in 1916
2,613 Square Feet Lot
$278,600 Zestimate®
$149/sqft
$2,103 Estimated rent
Home value
$278,600
$265,000 - $293,000
$2,103/mo
Zestimate® history
Owner options
List your home for rent
$2,103/mo
Rent Zestimate®
Find your next renter with Zillow Rental Manager. Plus, with online applications, you can quickly screen prospective tenants – for free.
$2,103/mo
Rent Zestimate®
Refinance and save
$1,770/mo
Est. payment
Refinancing to a lower rate could help reduce your monthly payments and save thousands over the life of the loan.
$1,770/mo
Est. payment
Explore your selling options
Work with a Zillow partner agent
Leverage their expertise and Zillow's premium Showcase listings to get your home seen by more buyers.
Get startedList with your own agent
Get your home in front of millions of buyers by listing it on Zillow.
Learn how to do itSell it yourself
Take full control of how buyers see your home on Zillow by listing For Sale by Owner (FSBO).
List your homeWhat's special
Spacious fully fenced backyardGorgeous hardwood flooringGranite countertopsTwo-tier deckNewer cabinetryComfortable carpetingStainless-steel appliances
Zillow last checked:
Listing updated:
Listed by:
Janet Jones,
Aweigh Real Estate 757-204-1659
Bought with:
Dylan Dewitt
A Better Way Realty Inc.
Source: REIN Inc.,MLS#: 10648444
Facts & features
Interior
Bedrooms & bathrooms
- Bedrooms: 3
- Bathrooms: 2
- Full bathrooms: 2
Rooms
- Room types: 1st Floor BR, 1st Floor Primary BR, Breakfast Area, PBR with Bath, Utility Closet
Primary bedroom
- Level: First
Heating
- Heat Pump
Cooling
- Central Air
Appliances
- Included: Dishwasher, Electric Range, Refrigerator, Electric Water Heater
- Laundry: Dryer Hookup, Washer Hookup
Features
- Bar
- Flooring: Carpet, Wood
- Basement: Crawl Space
- Has fireplace: No
Interior area
- Total interior livable area: 1,784 sqft
Property
Parking
- Total spaces: 1
- Parking features: 1 Space, Driveway, On Street
- Has uncovered spaces: Yes
Accessibility
- Accessibility features: Accessible Hallway(s), Main Floor Laundry
Features
- Levels: Two
- Stories: 2
- Patio & porch: Deck, Porch
- Pool features: None
- Fencing: Back Yard,Privacy,Wood,Fenced
- Waterfront features: Not Waterfront
Lot
- Size: 2,613 Square Feet
Details
- Zoning: R-9
- Other equipment: None
Construction
Type & style
- Home type: SingleFamily
- Architectural style: Traditional
- Property subtype: Single Family Residence
Materials
- Vinyl Siding
- Roof: Asphalt Shingle
Condition
- New construction: No
- Year built: 1916
Utilities & green energy
- Sewer: City/County
- Water: City/County
Community & HOA
Community
- Subdivision: Campostella
HOA
- Has HOA: No
Location
- Region: Norfolk
Financial & listing details
- Price per square foot: $149/sqft
- Annual tax amount: $3,389
- Date on market: 8/10/2026
Price history
Price history is unavailable.
Public tax history
Tax history is unavailable.
Neighborhood: Campostella
Nearby homes
- $278,3006 bd2 ba1.6k sqft1600 Wilson Rd, Norfolk, VA 23523Off Market
- $294,6003 bd2 ba1.6k sqft1540 Wilson Rd, Norfolk, VA 23523Off Market
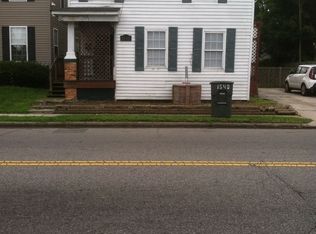
- $22,800-- bd-- ba-- sqft1540 Wilson Rd, Norfolk, VA 23523Off Market
- $21,500-- bd-- ba-- sqft1608 Wilson Rd, Norfolk, VA 23523Off Market
- $306,1003 bd3 ba1.7k sqft1610 Wilson Rd, Norfolk, VA 23523Off Market
- $334,2004 bd3 ba1.6k sqft1607 Conoga St, Norfolk, VA 23523Off Market
- $279,4003 bd1 ba1.1k sqft1527 Conoga St, Norfolk, VA 23523Off Market
- $315,9003 bd2 ba1.5k sqft1538 Wilson Rd, Norfolk, VA 23523Off Market
Nearby schools
GreatSchools rating
- 2/10Campostella Elementary SchoolGrades: K-8Distance: 0.4 mi
- 2/10Lake Taylor High SchoolGrades: 9-12Distance: 4.8 mi
Schools provided by the listing agent
- Elementary: Camp Allen Elementary
- Middle: Blair Middle
- High: Lake Taylor
Source: REIN Inc.. This data may not be complete. We recommend contacting the local school district to confirm school assignments for this home.
Sell for more on Zillow
Get a Zillow Showcase℠ listing at no additional cost and you could sell for .
$278,600
2% more
+$5,572
With Zillow Showcase(estimated)
$284,172
Sell for more on Zillow
Get a Zillow Showcase℠ listing at no additional cost and you could sell for .
$278,600
2% more
+$5,572
With Zillow Showcase(estimated)
$284,172
- Virginia
- Norfolk City
- Norfolk
- 23523
- Campostella
- 1602 Wilson Rd
