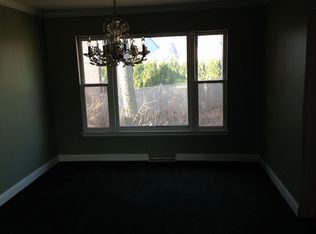
Indulge in Luxury Living! Remarkable 4B+Office+bonus room custom home built in 2011 is a true masterpiece, boasting an array of amenities sure to captivate. Enter into the breathtaking 2-story great room illuminated by skylights, complemented by a stunning gas fireplace and a wall of windows leading out to the tranquil back yard. The gourmet kitchen equipped with Thermador professional grade stainless steel appliances, exquisite cabinetry, and granite countertops, seamlessly transitions into the gracious formal dining room featuring cathedral ceilings, crown molding, and wainscoting, offering additional serene views of the private yard. Retreat to highly sought first-floor primary suite, where tranquility awaits in the spa-like primary bath with heated floors adorned with a double shower and intricate tile-work. Work from home is easier than ever with a first-floor office complete with custom built-ins, provides an ideal space for productivity and pouring with natural light while offering sight lines out onto the ample size front yard. Upstairs, discover two full baths and three spacious bedrooms: one including an en-suite with an attached tandem bonus room for added versatility great as additional living area, study room, rec room or media area and the other two ample size rooms conveniently share dual access bathroom that act like a dual ensuite as each has their own private sink area on each side of the room with a central shared water closet and shower. A home is not just indoors...enjoy easy access in and out to your private back yard with multiple doors from dining and living area and even the primary suite out to covered wraparound terrace and flagstone patio perfect to enjoy outdoors even when it is raining or continue out to the yard. And side door from the kitchen to a covered area perfect to grill (with gas line) even in the rain! Back inside the finished lower level presents an entertainment haven with a wet bar, ice maker, media center with built-in projector, full bath and another bonus room currently used as a gym. And heated floors throughout the lower level make this space true living not just a basement. The entire custom exudes sophistication throughout boasting voluminous ceilings, sound system throughout main floor basement and deck, solid core doors, craftsman trim work and moldings and more. Enjoy additional conveniences like 2 laundry rooms, mud room off of the garage, attached 2 car garage, and a huge circular driveway for ample guest parking. All nestled in a great location and served by award-winning schools, including Pleasant Ridge Elementary right down the street. This home welcomes you to redefine luxury living. Come see this today and welcome Home!
Closed
$1,527,000
1602 Woodlawn Ave, Glenview, IL 60025
4beds
4,960sqft
Single Family Residence
Built in 2011
0.31 Acres Lot
$1,856,400 Zestimate®
$308/sqft
$7,706 Estimated rent
Home value
$1,856,400
$1.76M - $1.99M
$7,706/mo
Zestimate® history
Owner options
List your home for rent
$7,706/mo
Rent Zestimate®
Find your next renter with Zillow Rental Manager. Plus, with online applications, you can quickly screen prospective tenants – for free.
$7,706/mo
Rent Zestimate®
Refinance and save
$8,988/mo
Est. payment
Refinancing to a lower rate could help reduce your monthly payments and save thousands over the life of the loan.
$8,988/mo
Est. payment
Explore your selling options
Work with a Zillow partner agent
Leverage their expertise and Zillow's premium Showcase listings to get your home seen by more buyers.
Get startedList with your own agent
Get your home in front of millions of buyers by listing it on Zillow.
Learn how to do itSell it yourself
Take full control of how buyers see your home on Zillow by listing For Sale by Owner (FSBO).
List your homeWhat's special
Ample size roomsSpacious bedroomsDual access bathroomBonus roomStudy roomPrimary suiteWall of windows
Zillow last checked:
Listing updated:
Listed by:
Joel Holland 312-216-2422,
Keller Williams ONEChicago
Bought with:
Len Zlatnikov
@properties Christie's International Real Estate
Source: MRED as distributed by MLS GRID,MLS#: 12025694
Facts & features
Interior
Bedrooms & bathrooms
- Bedrooms: 4
- Bathrooms: 5
- Full bathrooms: 4
- 1/2 bathrooms: 1
Rooms
- Room types: Bonus Room, Exercise Room, Library, Mud Room
Primary bedroom
- Features: Flooring (Hardwood), Window Treatments (Blinds), Bathroom (Full)
- Level: Main
- Area: 225 Square Feet
- Dimensions: 15X15
Bedroom 2
- Features: Flooring (Hardwood), Window Treatments (Blinds)
- Level: Second
- Area: 208 Square Feet
- Dimensions: 16X13
Bedroom 3
- Features: Flooring (Hardwood), Window Treatments (Blinds)
- Level: Second
- Area: 195 Square Feet
- Dimensions: 15X13
Bedroom 4
- Features: Flooring (Hardwood), Window Treatments (Blinds)
- Level: Second
- Area: 180 Square Feet
- Dimensions: 15X12
Bar entertainment
- Level: Basement
- Area: 88 Square Feet
- Dimensions: 8X11
Bonus room
- Features: Flooring (Hardwood), Window Treatments (Blinds)
- Level: Second
- Area: 288 Square Feet
- Dimensions: 18X16
Dining room
- Features: Flooring (Hardwood), Window Treatments (Blinds)
- Level: Main
- Area: 204 Square Feet
- Dimensions: 17X12
Exercise room
- Features: Flooring (Ceramic Tile)
- Level: Basement
- Area: 168 Square Feet
- Dimensions: 14X12
Family room
- Features: Flooring (Ceramic Tile)
- Level: Basement
- Area: 312 Square Feet
- Dimensions: 24X13
Kitchen
- Features: Kitchen (Eating Area-Breakfast Bar, Eating Area-Table Space, Island, Pantry-Butler), Flooring (Hardwood), Window Treatments (Blinds)
- Level: Main
- Area: 300 Square Feet
- Dimensions: 25X12
Laundry
- Level: Main
- Area: 48 Square Feet
- Dimensions: 8X6
Library
- Features: Flooring (Hardwood), Window Treatments (Blinds)
- Level: Main
- Area: 143 Square Feet
- Dimensions: 13X11
Living room
- Features: Flooring (Hardwood), Window Treatments (Blinds)
- Level: Main
- Area: 494 Square Feet
- Dimensions: 26X19
Mud room
- Level: Main
- Area: 48 Square Feet
- Dimensions: 8X6
Heating
- Natural Gas, Forced Air, Sep Heating Systems - 2+, Indv Controls, Radiant Floor
Cooling
- Central Air
Appliances
- Included: Range, Microwave, Dishwasher, Refrigerator, High End Refrigerator, Washer, Dryer, Disposal, Stainless Steel Appliance(s), Humidifier
- Laundry: In Unit
Features
- Cathedral Ceiling(s), Wet Bar, 1st Floor Bedroom, 1st Floor Full Bath
- Windows: Screens, Skylight(s)
- Basement: Finished,Exterior Entry,Full
- Number of fireplaces: 1
- Fireplace features: Gas Log, Living Room
Interior area
- Total structure area: 0
- Total interior livable area: 4,960 sqft
Property
Parking
- Total spaces: 10
- Parking features: Asphalt, Circular Driveway, Garage Door Opener, On Site, Garage Owned, Attached, Driveway, Owned, Garage
- Attached garage spaces: 2
- Has uncovered spaces: Yes
Accessibility
- Accessibility features: No Disability Access
Features
- Stories: 2
- Patio & porch: Patio, Porch
Lot
- Size: 0.31 Acres
- Dimensions: 100 X 137
- Features: Landscaped
Details
- Parcel number: 04264040320000
- Special conditions: None
- Other equipment: Ceiling Fan(s), Sump Pump, Air Purifier
Construction
Type & style
- Home type: SingleFamily
- Architectural style: Colonial
- Property subtype: Single Family Residence
Materials
- Brick
- Foundation: Concrete Perimeter
- Roof: Asphalt
Condition
- New construction: No
- Year built: 2011
Details
- Builder model: TWO STORY
Utilities & green energy
- Electric: 200+ Amp Service
- Sewer: Public Sewer, Storm Sewer
- Water: Lake Michigan, Public
Community & HOA
Community
- Features: Park, Street Paved
- Security: Security System
- Subdivision: Glenview Highlands
HOA
- Services included: None
Location
- Region: Glenview
Financial & listing details
- Price per square foot: $308/sqft
- Tax assessed value: $1,357,390
- Annual tax amount: $33,769
- Date on market: 4/15/2024
- Listing terms: Conventional
- Ownership: Fee Simple
Price history
| Date | Event | Price |
|---|---|---|
| 6/24/2024 | Sold | $1,527,000+1.8%$308/sqft |
Source:  MRED as distributed by MLS GRID #12025694 Report a problem MRED as distributed by MLS GRID #12025694 Report a problem | ||
| 5/22/2024 | Pending sale | $1,500,000$302/sqft |
Source: MRED as distributed by MLS GRID #12025694 Report a problem | ||
| 4/24/2024 | Contingent | $1,500,000$302/sqft |
Source: MRED as distributed by MLS GRID #12025694 Report a problem | ||
| 4/22/2024 | Listed for sale | $1,500,000$302/sqft |
Source: MRED as distributed by MLS GRID #12025694 Report a problem | ||
| 4/22/2024 | Contingent | $1,500,000$302/sqft |
Source: MRED as distributed by MLS GRID #12025694 Report a problem | ||
| 4/15/2024 | Listed for sale | $1,500,000+32.7%$302/sqft |
Source: MRED as distributed by MLS GRID #12025694 Report a problem | ||
| 10/28/2016 | Sold | $1,130,000-5.8%$228/sqft |
Source: MRED as distributed by MLS GRID #09317585 Report a problem | ||
| 8/17/2016 | Price change | $1,199,000-5.5%$242/sqft |
Source: Berkshire Hathaway HomeServices KoenigRubloff Realty Group #09317585 Report a problem | ||
| 6/15/2016 | Price change | $1,269,000-2.3%$256/sqft |
Source: Berkshire Hathaway HomeServices KoenigRubloff Realty Group #09317585 Report a problem | ||
| 5/27/2016 | Listed for sale | $1,299,000$262/sqft |
Source: Berkshire Hathaway HomeServices KoenigRubloff Realty Group #09317585 Report a problem | ||
| 4/20/2016 | Pending sale | $1,299,000$262/sqft |
Source: Berkshire Hathaway HomeServices KoenigRubloff Realty Group #09317585 Report a problem | ||
| 4/4/2016 | Listed for sale | $1,299,000+8.3%$262/sqft |
Source: Berkshire Hathaway HomeServices KoenigRubloff Realty Group #09317585 Report a problem | ||
| 4/19/2013 | Sold | $1,200,000+256.1%$242/sqft |
Source: Berkshire Hathaway HomeServices Koenig Rubloff #08159237_60025 Report a problem | ||
| 12/28/2009 | Sold | $337,000$68/sqft |
Source: Public Record Report a problem | ||
Public tax history
| Year | Property taxes | Tax assessment |
|---|---|---|
| 2024 | $31,176 +3.8% | $135,739 |
| 2023 | $30,044 -11% | $135,739 -13.5% |
| 2022 | $33,770 +12.8% | $156,999 +30.5% |
| 2021 | $29,951 +1.2% | $120,337 |
| 2020 | $29,596 +1.4% | $120,337 -14% |
| 2019 | $29,176 +25% | $139,879 +37.8% |
| 2018 | $23,340 -7.7% | $101,484 -10.2% |
| 2017 | $25,296 +5.8% | $113,000 |
| 2016 | $23,903 -5% | $113,000 +7% |
| 2015 | $25,150 +1.9% | $105,610 |
| 2014 | $24,689 -2.5% | $105,610 -5.5% |
| 2013 | $25,328 +10% | $111,748 +1% |
| 2012 | $23,024 +171.5% | $110,689 +155.9% |
| 2011 | $8,481 +23.4% | $43,251 +16.3% |
| 2010 | $6,872 -25.9% | $37,175 -29.9% |
| 2009 | $9,279 +28% | $53,062 -7% |
| 2008 | $7,249 +260.7% | $57,057 |
| 2007 | $2,010 -15% | $57,057 +42.4% |
| 2006 | $2,364 +1.4% | $40,073 |
| 2005 | $2,332 | $40,073 |
Find assessor info on the county website
Neighborhood: 60025
Nearby homes
- $859,0003 bd3 ba2k sqft1500 Woodlawn Ave, Glenview, IL 60025Off Market
- $2,413,1006 bd5 ba5.1k sqft1612 Woodlawn Ave, Glenview, IL 60025Off Market
- $409,3103 bd1 ba1.9k sqft1612 Woodlawn Ave, Glenview, IL 60025Off Market
- $3,450-- bd-- ba-- sqft1612 Woodlawn Ave, Glenview, IL 60025Off Market
- $1,812,0005 bd7 ba4.5k sqft1531 Glenwood Ave, Glenview, IL 60025Off Market
- $1,280,5004 bd3 ba3.7k sqft1615 Glenwood Ave, Glenview, IL 60025Off Market
- $1,127,5004 bd2 ba3.4k sqft1521 Glenwood Ave, Glenview, IL 60025Off Market
- $1,950,1005 bd5 ba4.7k sqft1613 Woodlawn Ave, Glenview, IL 60025Off Market
Nearby schools
GreatSchools rating
- 8/10Pleasant Ridge Elementary SchoolGrades: 3-5Distance: 0.2 mi
- 7/10Attea Middle SchoolGrades: 6-8Distance: 1.2 mi
- 9/10Glenbrook South High SchoolGrades: 9-12Distance: 2.9 mi
Schools provided by the listing agent
- Elementary: Lyon Elementary School
- Middle: Attea Middle School
- High: Glenbrook South High School
- District: 34
Source: MRED as distributed by MLS GRID. This data may not be complete. We recommend contacting the local school district to confirm school assignments for this home.
Get a cash offer in 3 minutes
Find out how much your home could sell for in as little as 3 minutes with a no-obligation cash offer.
Estimated market value
$1,856,400
Get a cash offer in 3 minutes
Find out how much your home could sell for in as little as 3 minutes with a no-obligation cash offer.
Estimated market value
$1,856,400
- Illinois
- Cook County
- Glenview
- 60025
- 1602 Woodlawn Ave
Nearby cities
Nearby zip codes
Other Glenview Topics
