Skip main navigation
Sold for $675,000
  • $675,000

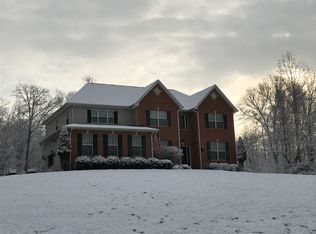
    16020 Almond Sunset Ln, Brandywine, MD 20613

    5beds
    3,744sqft
    Single Family Residence
    Built in 2004
    3 Acres Lot
    $659,500 Zestimate®
    $180/sqft
    $4,231 Estimated rent

    Home value

    $659,500

    $607,000 - $719,000

    $4,231/mo

    Zestimate® history
    Loading
    Loading...

    Owner options

    List your home for rent

    $4,231/mo

    Rent Zestimate®

    Find your next renter with Zillow Rental Manager. Plus, with online applications, you can quickly screen prospective tenants – for free.

    Learn more

    $4,231/mo

    Rent Zestimate®

    Refinance and save

    $4,167/mo

    Est. payment

    Refinancing to a lower rate could help reduce your monthly payments and save thousands over the life of the loan.

    See today's rates

    $4,167/mo

    Est. payment

    Explore your selling options

    Work with a Zillow partner agent

    Leverage their expertise and Zillow's premium Showcase listings to get your home seen by more buyers.

    Get started

    List with your own agent

    Get your home in front of millions of buyers by listing it on Zillow.

    Learn how to do it

    Sell it yourself

    Take full control of how buyers see your home on Zillow by listing For Sale by Owner (FSBO).

    List your home

    What's special

    Generous islandCharming fireplaceDedicated officeBeautifully renovated main levelExpansive drivewayStone patioSurrounded by lush trees
    Welcome to this stunning 5-bedroom, 3.5-bathroom colonial home nestled on a serene and private 3-acre lot in Brandywine, MD. Surrounded by lush trees, this property offers both tranquility and convenience. The expansive driveway leads to an attached 2-car garage and an additional detached 2-car garage, providing ample parking and storage options. Inside, the beautifully renovated main level boasts gleaming hardwood floors, a formal dining room perfect for entertaining, a spacious living room, and a cozy family room off the kitchen featuring a charming fireplace. The chef’s kitchen is a showstopper, complete with granite countertops, stainless steel appliances, and a generous island. A dedicated office and a convenient half bath complete the first floor. Upstairs, you’ll find four spacious bedrooms and two full bathrooms, including a luxurious primary suite with a soaking tub, separate shower, and plenty of closet space. Downstairs the basement has been completely finished to include an additional living room, bedroom, and full bathroom. Out back you'll find a brand new deck and stone patio, perfect for entertaining, as well as steps down to a picnic area and fire pit! This home combines modern elegance with peaceful seclusion – don’t miss your chance to make it yours!

    Zillow last checked:

    Listing updated:

    Listed by:

    Mike Frank 410-324-6883,

    EXP Realty, LLC,

    Listing Team: Frank Oliver Collective At Exp Realty, Co-Listing Team: Frank Oliver Collective At Exp Realty,Co-Listing Agent: Christian Alexander Olson 443-975-8626,

    EXP Realty, LLC

    Bought with:

    Cassandra T. King, 674074

    Jason Mitchell Group

    Source: Bright MLS,MLS#: MDCH2038900MLS Logo

    Facts & features

    Interior

    Bedrooms & bathrooms
    • Bedrooms: 5
    • Bathrooms: 4
    • Full bathrooms: 3
    • 1/2 bathrooms: 1
    • Main level bathrooms: 1
    Rooms
    • Room types: Living Room, Dining Room, Primary Bedroom, Bedroom 2, Bedroom 3, Bedroom 4, Kitchen, Family Room, Basement, Laundry, Bathroom 2, Primary Bathroom, Half Bath
    Primary bedroom
    • Features: Flooring - Carpet, Walk-In Closet(s), Soaking Tub
    • Level: Upper
    Bedroom 2
    • Level: Upper
    Bedroom 3
    • Level: Upper
    Bedroom 4
    • Level: Upper
    Primary bathroom
    • Features: Soaking Tub
    • Level: Upper
    Bathroom 2
    • Level: Upper
    Basement
    • Features: Basement - Unfinished
    • Level: Lower
    Dining room
    • Features: Flooring - Vinyl, Formal Dining Room
    • Level: Main
    Family room
    • Features: Cathedral/Vaulted Ceiling, Fireplace - Electric, Flooring - Vinyl
    • Level: Main
    Half bath
    • Level: Main
    Kitchen
    • Features: Breakfast Nook, Built-in Features, Granite Counters, Dining Area, Flooring - Vinyl, Eat-in Kitchen, Pantry, Kitchen Island
    • Level: Main
    Laundry
    • Level: Main
    Living room
    • Level: Main
    Heating
    • Heat Pump, Forced Air, Electric, Central, Wood
    Cooling
    • Central Air, Electric
    Appliances
    • Included: Dishwasher, Dryer, Exhaust Fan, Ice Maker, Microwave, Oven/Range - Electric, Refrigerator, Washer, Water Heater, Electric Water Heater
    • Laundry: Main Level, Laundry Room
    Features
    • Kitchen - Country, Kitchen Island, Dining Area, Kitchen - Table Space, Eat-in Kitchen, Primary Bath(s), Open Floorplan, Family Room Off Kitchen, Formal/Separate Dining Room, Pantry, Recessed Lighting, Soaking Tub, Bathroom - Stall Shower, Walk-In Closet(s)
    • Flooring: Carpet, Ceramic Tile, Luxury Vinyl
    • Windows: Window Treatments
    • Basement: Finished,Exterior Entry,Rear Entrance,Walk-Out Access
    • Number of fireplaces: 2
    • Fireplace features: Glass Doors, Mantel(s), Wood Burning
    Interior area
    • Total structure area: 3,744
    • Total interior livable area: 3,744 sqft
    • Finished area above ground: 2,416
    • Finished area below ground: 1,328

    Property

    Parking
    • Total spaces: 4
    • Parking features: Garage Faces Front, Garage Door Opener, Oversized, Inside Entrance, Attached, Driveway, Detached
    • Attached garage spaces: 4
    • Has uncovered spaces: Yes
    Accessibility
    • Accessibility features: None
    Features
    • Levels: Three
    • Stories: 3
    • Patio & porch: Porch, Deck, Patio
    • Exterior features: Sidewalks
    • Pool features: None
    • Has view: Yes
    • View description: Trees/Woods
    Lot
    • Size: 3 Acres
    • Features: Backs to Trees
    Details
    • Additional structures: Above Grade, Below Grade
    • Parcel number: 0909030808
    • Zoning: AC
    • Special conditions: Standard

    Construction

    Type & style
    • Home type: SingleFamily
    • Architectural style: Colonial
    • Property subtype: Single Family Residence
    Materials
    • Vinyl Siding
    • Foundation: Brick/Mortar
    • Roof: Shingle
    Condition
    • New construction: No
    • Year built: 2004

    Utilities & green energy

    • Sewer: Private Septic Tank
    • Water: Well

    Community & HOA

    Community
    • Subdivision: Teaberry Ridge Sub
    HOA
    • Has HOA: No
    Location
    • Region: Brandywine

    Financial & listing details

    • Price per square foot: $180/sqft
    • Tax assessed value: $446,533
    • Annual tax amount: $6,069
    • Date on market: 1/22/2025
    • Listing agreement: Exclusive Agency
    • Ownership: Fee Simple

    Price history

    DateEventPrice
    3/20/2025Sold$675,000-3.6%$180/sqft
    Source: Bright MLS #MDCH2038900 Report a problem
    2/23/2025Contingent$699,900$187/sqft
    Source: Bright MLS #MDCH2038900 Report a problem
    2/20/2025Pending sale$699,900$187/sqft
    Source: Bright MLS #MDCH2038900 Report a problem
    1/27/2025Price change$699,900-6.7%$187/sqft
    Source: Bright MLS #MDCH2038900 Report a problem
    1/22/2025Listed for sale$750,000+29.3%$200/sqft
    Source: Bright MLS #MDCH2038900 Report a problem
    3/22/2023Sold$580,000+0.9%$155/sqft
    Source: Public Record Report a problem
    1/23/2023Contingent$575,000$154/sqft
    Source: Bright MLS #MDCH2019288 Report a problem
    1/4/2023Price change$575,000-2.5%$154/sqft
    Source: Bright MLS #MDCH2019288 Report a problem
    12/22/2022Price change$589,900-1.7%$158/sqft
    Source: Bright MLS #MDCH2019118 Report a problem
    12/18/2022Listed for sale$599,900+1.7%$160/sqft
    Source: Owner Report a problem
    12/17/2022Listing removed$589,900$158/sqft
    Source: Bright MLS #MDCH2017632 Report a problem
    11/22/2022Price change$589,900-1.7%$158/sqft
    Source: Bright MLS #MDCH2017632 Report a problem
    10/27/2022Listed for sale$599,900+55.8%$160/sqft
    Source: Bright MLS #MDCH2017632 Report a problem
    5/5/2017Sold$385,000$103/sqft
    Source: Public Record Report a problem
    3/12/2017Pending sale$385,000$103/sqft
    Source: CENTURY 21 New Millennium #CH9844256 Report a problem
    2/14/2017Listed for sale$385,000$103/sqft
    Source: CENTURY 21 New Millennium #CH9844256 Report a problem
    1/30/2017Pending sale$385,000$103/sqft
    Source: Century 21 New Millennium #CH9844256 Report a problem
    1/19/2017Listed for sale$385,000+1027.1%$103/sqft
    Source: Century 21 New Millennium #CH9844256 Report a problem
    9/9/2003Sold$34,159-58.8%$9/sqft
    Source: Public Record Report a problem
    5/29/2002Sold$82,950$22/sqft
    Source: Public Record Report a problem

    Public tax history

    YearProperty taxesTax assessment
    2025$6,866 +8.9%$486,867 +9%
    2024$6,306 +23.9%$446,533 +9.9%
    2023$5,090 +16.4%$406,200
    2022$4,374 -8.3%$406,200 +6.8%
    2021$4,767 +3.5%$380,467 +3.5%
    2020$4,606 -2.1%$367,600
    2019$4,707 +2.9%$367,600 +5.9%
    2018$4,572 +3%$347,133 +3%
    2017$4,437 -7.3%$336,900 +1%
    2016$4,788 $333,500 +1%
    2015$4,788 $330,100 +1%
    2014$4,788 $326,700
    2013-- $326,700
    2012-- $326,700 -17.8%
    2011-- $397,420
    2010-- $397,420
    2009-- $397,420 -14.5%
    2008-- $465,050 +15%
    2007-- $404,492 +17.6%
    2006-- $343,936 +21.4%
    2005-- $283,380 +420%
    2004-- $54,500
    2003-- $54,500
    2002-- $54,500
    Find assessor info on the county website

    Neighborhood: 20613

    Nearby schools

    GreatSchools rating
    Schools provided by the listing agent
    • District: Charles County Public Schools

    Source: Bright MLS. This data may not be complete. We recommend contacting the local school district to confirm school assignments for this home.

    Get a cash offer in 3 minutes
    Find out how much your home could sell for in as little as 3 minutes with a no-obligation cash offer.
    Estimated market value
    $659,500
    Get a cash offer in 3 minutes
    Find out how much your home could sell for in as little as 3 minutes with a no-obligation cash offer.
    Estimated market value
    $659,500