Skip main navigation
Sold for $575,000
  • $575,000

    16020 E Otero Place, Englewood, CO 80112

    3beds
    3,108sqft
    Single Family Residence
    Built in 2001
    6,534 Square Feet Lot
    $559,000 Zestimate®
    $185/sqft
    $3,629 Estimated rent

    Home value

    $559,000

    $520,000 - $598,000

    $3,629/mo

    Zestimate® history
    Loading
    Loading...

    Owner options

    List your home for rent

    $3,629/mo

    Rent Zestimate®

    Find your next renter with Zillow Rental Manager. Plus, with online applications, you can quickly screen prospective tenants – for free.

    Learn more

    $3,629/mo

    Rent Zestimate®

    Refinance and save

    $3,392/mo

    Est. payment

    Refinancing to a lower rate could help reduce your monthly payments and save thousands over the life of the loan.

    See today's rates

    $3,392/mo

    Est. payment

    Explore your selling options

    Work with a Zillow partner agent

    Leverage their expertise and Zillow's premium Showcase listings to get your home seen by more buyers.

    Get started

    List with your own agent

    Get your home in front of millions of buyers by listing it on Zillow.

    Learn how to do it

    Sell it yourself

    Take full control of how buyers see your home on Zillow by listing For Sale by Owner (FSBO).

    List your home

    What's special

    Fully fenced backyardFinished basementVersatile loftOpen dining areaBuilt-in wet barBright open-concept kitchenWalk-in closet
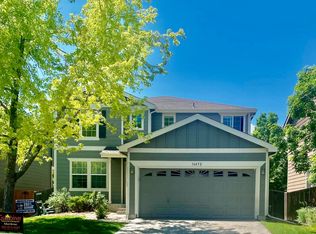
    Live Your Best Life in Southcreek! Welcome to your dream home tucked away on a prime cul-de-sac lot in the sought-after Southcreek neighborhood — where comfort, style, and location collide! Come inside and fall for the bright, open-concept kitchen, complete with crisp quartz counters, a sleek tile backsplash, newer stainless steel appliances (including a brand-new fridge with ice ball maker!), cabinet lighting, a walk-in pantry, and a sun-soaked breakfast nook — ideal for morning coffee or midnight cravings. Kick back in the spacious living room with a cozy gas fireplace for movie nights, or host dinner parties in your open dining area. A chic powder room and laundry zone with linen closet make the main floor as functional as it is fabulous. Head upstairs and be greeted by a versatile loft — think home office, play space, or chill zone — plus a primary suite with an updated 3/4 bath, dual-sink vanity, and a walk-in closet. Two additional roomy bedrooms and a full bath complete the upper level. Ready to entertain? Head to the finished basement — your new hangout haven — with a built-in wet bar, fridge, wine fridge, game/family room, 3/4 bath, and a workshop with built-in benches. Major updates include a radon detection system (2021), a new furnace with humidifier and electrostatic filters (2021 & 2025), and a roof repair and sliding door replacement following hail damage (June 2024), house painted (2025) and newer windows = peace of mind for years to come! Outside, the fully fenced backyard with large patio is BBQ-ready and perfect for stargazing soirées or puppy playtime. All this in the Cherry Creek School District, near E-470, Parker Road, Broncos Training Camp, and steps from the Cherry Creek Regional Trailhead. Added bonus: a whole lineup of smart home features- automated door locks, garage door opener, Ecobee thermostat, RainMachine sprinkler system, Ring doorbell, and WiFi-enabled LED lighting. This home has it all — don’t let it slip away!

    Zillow last checked:

    Listing updated:

    Listed by:

    LaDawn Sperling 303-710-5817 LaDawn@LaDawn.Realtor,

    Coldwell Banker Realty 24

    Bought with:

    Lachlan West

    Your Castle Realty LLC

    Source: REcolorado as distributed by MLS GRID,MLS#: 3132152MLS Logo

    Facts & features

    Interior

    Bedrooms & bathrooms
    • Bedrooms: 3
    • Bathrooms: 4
    • Full bathrooms: 1
    • 3/4 bathrooms: 2
    • 1/2 bathrooms: 1
    • Main level bathrooms: 1
    Bedroom
    • Description: Spacious Additional Bedroom #1
    • Level: Upper
    Bedroom
    • Description: Spacious Additional Bedroom #2
    • Level: Upper
    Bathroom
    • Description: Full Bath
    • Level: Upper
    Bathroom
    • Description: Chic Main Floor Powder Room.
    • Level: Main
    Bathroom
    • Description: Updated Basement Bathroom.
    • Level: Basement
    Other
    • Description: Primary Suite With An Updated 3/4 Bath And A Walk-In Closet.
    • Level: Upper
    Other
    • Description: Gorgeous With Dual-Sink Vanity & Large Walk-In Shower!
    • Level: Upper
    Bonus room
    • Description: A Workshop With Built-In Benches & Additional Fridge Included..
    • Level: Basement
    Dining room
    • Description: Host Dinner Parties In Your Open Dining Area!
    • Level: Main
    Family room
    • Description: Hangout Haven — With A Built-In Wet Bar!
    • Level: Basement
    Kitchen
    • Description: Eat-In Open-Concept Kitchen Featuring Crisp Quartz Counters, Sleek Tile Backsplash & Stainless Steel Appliances.
    • Level: Main
    Laundry
    • Description: Laundry Zone With Linen Closet!
    • Level: Main
    Living room
    • Description: Spacious Living Room With A Cozy Gas Fireplace For Movie Nights.
    • Level: Main
    Loft
    • Description: A Versatile Loft — Think Home Office, Play Space, Or Chill Zone .
    • Level: Upper
    Heating
    • Forced Air
    Cooling
    • Central Air
    Appliances
    • Included: Bar Fridge, Dishwasher, Disposal, Dryer, Humidifier, Microwave, Oven, Refrigerator, Washer, Wine Cooler
    • Laundry: In Unit
    Features
    • Eat-in Kitchen, Open Floorplan, Pantry, Primary Suite, Quartz Counters, Radon Mitigation System, Walk-In Closet(s), Wet Bar
    • Flooring: Carpet, Concrete, Tile, Wood
    • Windows: Double Pane Windows
    • Basement: Finished,Full,Sump Pump
    • Number of fireplaces: 1
    • Fireplace features: Gas, Living Room
    • Common walls with other units/homes: No Common Walls
    Interior area
    • Total structure area: 3,108
    • Total interior livable area: 3,108 sqft
    • Finished area above ground: 2,072
    • Finished area below ground: 725

    Property

    Parking
    • Total spaces: 2
    • Parking features: Oversized
    • Attached garage spaces: 2
    Features
    • Levels: Two
    • Stories: 2
    • Patio & porch: Patio
    • Exterior features: Private Yard
    • Fencing: Full
    • Has view: Yes
    • View description: Mountain(s)
    Lot
    • Size: 6,534 Square Feet
    • Features: Cul-De-Sac, Level, Near Public Transit
    Details
    • Parcel number: 034109765
    • Special conditions: Standard

    Construction

    Type & style
    • Home type: SingleFamily
    • Architectural style: Contemporary
    • Property subtype: Single Family Residence
    Materials
    • Frame, Wood Siding
    • Roof: Composition
    Condition
    • Updated/Remodeled
    • Year built: 2001

    Utilities & green energy

    • Sewer: Public Sewer
    • Water: Public

    Community & HOA

    Community
    • Subdivision: Southcreek
    HOA
    • Has HOA: Yes
    • Services included: Irrigation, Maintenance Grounds, Recycling, Trash
    • HOA fee: $43 monthly
    • HOA name: Southcreek Master Homeowners Association
    • HOA phone: 303-952-4004
    Location
    • Region: Englewood

    Financial & listing details

    • Price per square foot: $185/sqft
    • Tax assessed value: $620,300
    • Annual tax amount: $3,975
    • Date on market: 8/21/2025
    • Listing terms: Cash,Conventional,FHA,VA Loan
    • Exclusions: *staging Or Sellers Personal Property
    • Ownership: Individual
    • Road surface type: Paved

    Price history

    DateEventPrice
    11/18/2025Sold$575,000$185/sqft
    Source: REcolorado as distributed by MLS GRID #3132152 Report a problem
    10/27/2025Pending sale$575,000$185/sqft
    Source: REcolorado as distributed by MLS GRID #3132152 Report a problem
    9/11/2025Price change$575,000-4.2%$185/sqft
    Source: REcolorado as distributed by MLS GRID #3132152 Report a problem
    8/21/2025Listed for sale$600,000+26.3%$193/sqft
    Source: REcolorado as distributed by MLS GRID #3132152 Report a problem
    3/4/2021Sold$475,000+1.1%$153/sqft
    Source: Public Record Report a problem
    1/12/2021Pending sale$470,000$151/sqft
    Source: Keller Williams Realty Downtown Llc #2655879 Report a problem
    1/8/2021Listed for sale$470,000+109%$151/sqft
    Source: Keller Williams Realty Downtown #2655879 Report a problem
    1/22/2008Sold$224,900+2.3%$72/sqft
    Source: Public Record Report a problem
    11/24/2007Listed for sale$219,900-2.2%$71/sqft
    Source: Realty Generator #594990 Report a problem
    6/12/2001Sold$224,955$72/sqft
    Source: Public Record Report a problem

    Public tax history

    YearProperty taxesTax assessment
    2025$3,975 +10.4%$38,769 +4.4%
    2024$3,602 +12.7%$37,118 -9.9%
    2023$3,197 -5.2%$41,199 +34.7%
    2022$3,371 $30,594 +3.8%
    2021-- $29,479 -2.9%
    2020$3,623 +10.3%$30,359
    2019$3,284 $30,359 +14.1%
    2018$3,284 +0.5%$26,611
    2017$3,268 $26,611 +34.1%
    2016-- $19,837
    2015-- $19,837 +12.3%
    2014$2,583 +2.4%$17,664 -3.3%
    2013$2,522 $18,270
    2012-- $18,270
    2011$2,478 +2.9%$18,270 -1.7%
    2010$2,408 -5.4%$18,590
    2009$2,545 $18,590 -1%
    2008-- $18,770
    2007-- $18,770 -2.1%
    2006-- $19,168
    2005-- $19,168 +1.8%
    2002$995 $18,830
    Find assessor info on the county website

    Neighborhood: 80112

    Nearby schools

    GreatSchools rating
    Schools provided by the listing agent
    • Elementary: Red Hawk Ridge
    • Middle: Liberty
    • High: Grandview
    • District: Cherry Creek 5

    Source: REcolorado as distributed by MLS GRID. This data may not be complete. We recommend contacting the local school district to confirm school assignments for this home.

    Get a cash offer in 3 minutes
    Find out how much your home could sell for in as little as 3 minutes with a no-obligation cash offer.
    Estimated market value
    $559,000
    Get a cash offer in 3 minutes
    Find out how much your home could sell for in as little as 3 minutes with a no-obligation cash offer.
    Estimated market value
    $559,000