Skip main navigation
Sold for $610,000
  • $610,000

    16020 Kingsway Dr, Macomb, MI 48044

    4beds
    5,084sqft
    Single Family Residence
    Built in 2006
    9,147.6 Square Feet Lot
    $634,700 Zestimate®
    $120/sqft
    $4,568 Estimated rent

    Home value

    $634,700

    $603,000 - $666,000

    $4,568/mo

    Zestimate® history
    Loading
    Loading...

    Owner options

    List your home for rent

    $4,568/mo

    Rent Zestimate®

    Find your next renter with Zillow Rental Manager. Plus, with online applications, you can quickly screen prospective tenants – for free.

    Learn more

    $4,568/mo

    Rent Zestimate®

    Refinance and save

    $4,192/mo

    Est. payment

    Refinancing to a lower rate could help reduce your monthly payments and save thousands over the life of the loan.

    See today's rates

    $4,192/mo

    Est. payment

    Explore your selling options

    Work with a Zillow partner agent

    Leverage their expertise and Zillow's premium Showcase listings to get your home seen by more buyers.

    Get started

    List with your own agent

    Get your home in front of millions of buyers by listing it on Zillow.

    Learn how to do it

    Sell it yourself

    Take full control of how buyers see your home on Zillow by listing For Sale by Owner (FSBO).

    List your home

    What's special

    Great roomGrand foyerGenerous center islandSplit - level residenceMagnificent curved staircasePrimary bedroomGranite counters
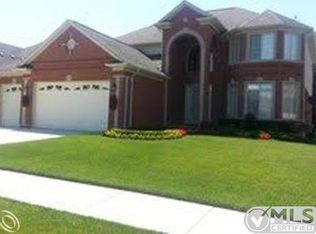
    Welcome to your dream home! This stunning split-level residence boasts luxury and comfort in every corner. With 4 bedrooms and 3.5 bathrooms, it's the epitome of spacious living. As you step inside, you're greeted by high ceilings throughout, creating an airy and open atmosphere. The grand foyer features a magnificent curved staircase, setting the tone for elegance from the moment you enter. The formal dining room exudes charm with its wainscoting details, perfect for hosting memorable dinners. For those who work from home, the library/office offers a serene retreat, complete with double French doors and a large bay window flooding the space with natural light. The heart of the home is the great room, bathed in sunlight, providing the ideal space for relaxation and gatherings. Adjacent is the breakfast/dining nook, surrounded by windows, offering a picturesque setting for enjoying meals. The kitchen is a chef's delight, featuring granite counters, stainless steel appliances, and a generous center island, making meal preparation a breeze. Convenience is key with a first-floor laundry room nearby. The primary bedroom, located on the entry level, offers a sanctuary of its own with a step ceiling, spacious walk-in closet, and a private ensuite bathroom equipped with a jetted soaking tub for ultimate relaxation. Upstairs, three additional bedrooms await, each boasting walk-in closets, providing ample storage space for all. The fully finished basement is an entertainer's paradise, featuring a second kitchen, entertainment area, and a full bathroom, offering endless possibilities for leisure and hosting guests. With golf season in full swing, the backyard is a haven for enthusiasts. A brick paver patio overlooks a custom putting green, providing the perfect setting to practice your putting or simply unwind in the great outdoors. Offering a 1 year home warranty! See attached features sheet for additional updates.

    Zillow last checked:

    Listing updated:

    Listed by:

    Ted Zotos 586-291-6586,

    REALTEAM Real Estate

    Bought with:

    Bashar Kato, 6501438492

    Prestige Realty Group, LLC

    Source: Realcomp II,MLS#: 20240022544MLS Logo

    Facts & features

    Interior

    Bedrooms & bathrooms
    • Bedrooms: 4
    • Bathrooms: 4
    • Full bathrooms: 3
    • 1/2 bathrooms: 1
    Heating
    • Forced Air, Natural Gas
    Cooling
    • Ceiling Fans, Central Air
    Appliances
    • Included: Dishwasher, Dryer, Free Standing Electric Oven, Free Standing Gas Oven, Free Standing Refrigerator, Microwave, Washer
    Features
    • Basement: Finished
    • Has fireplace: Yes
    • Fireplace features: Great Room
    Interior area
    • Total interior livable area: 5,084 sqft
    • Finished area above ground: 2,884
    • Finished area below ground: 2,200

    Property

    Parking
    • Total spaces: 3
    • Parking features: Three Car Garage, Attached
    • Attached garage spaces: 3
    Features
    • Levels: One and One Half
    • Stories: 1
    • Entry location: GroundLevelwSteps
    • Pool features: None
    Lot
    • Size: 9,147 sqft
    • Dimensions: 70.00 x 133.00
    Details
    • Parcel number: 0819402046
    • Special conditions: Short Sale No,Standard

    Construction

    Type & style
    • Home type: SingleFamily
    • Architectural style: Colonial
    • Property subtype: Single Family Residence
    Materials
    • Brick
    • Foundation: Basement, Poured
    Condition
    • New construction: No
    • Year built: 2006
    Details
    • Warranty included: Yes

    Utilities & green energy

    • Sewer: Public Sewer
    • Water: Public

    Community & neighborhood

    Location
    • Region: Macomb
    • Subdivision: WESTMINISTER SUB #2

    HOA & financial

    HOA
    • Has HOA: Yes
    • HOA fee: $220 annually
    • Services included: Snow Removal
    • Association phone: 586-323-5090

    Other

    Other facts
    • Listing agreement: Exclusive Right To Sell
    • Listing terms: Cash,Conventional,FHA,Va Loan

    Price history

    DateEventPrice
    5/10/2024Sold$610,000+6.1%$120/sqft
    Source: Realcomp II #20240022544 Report a problem
    4/11/2024Pending sale$575,000$113/sqft
    Source: Realcomp II #20240022544 Report a problem
    4/10/2024Listed for sale$575,000+105.4%$113/sqft
    Source: Realcomp II #20240022544 Report a problem
    9/28/2010Sold$280,000-2.1%$55/sqft
    Source: MiRealSource #31013560 Report a problem
    7/17/2010Listed for sale$285,900+124.7%$56/sqft
    Source: CENTURY 21 Town & Country #31013560 Report a problem
    7/7/2010Sold$127,226-52.9%$25/sqft
    Source: Public Record Report a problem
    3/28/2010Listing removed$269,900$53/sqft
    Source: Weichert Realtors #29139941 Report a problem
    11/1/2009Listed for sale$269,900-32.5%$53/sqft
    Source: Weichert Realtors #29139941 Report a problem
    5/18/2007Sold$400,000$79/sqft
    Source: Public Record Report a problem

    Public tax history

    YearProperty taxesTax assessment
    2025$5,869 +4.7%$272,000 +6%
    2024$5,604 +5.3%$256,500 +11.4%
    2023$5,321 +2.9%$230,200 +12.8%
    2022$5,172 -0.5%$204,100 +7.4%
    2021$5,196 $190,100 +2.1%
    2020$5,196 +8.5%$186,100 +5.1%
    2019$4,789 +4.2%$177,000 +5.4%
    2018$4,596 +6.7%$168,000 +4.4%
    2017$4,306 $160,920
    2016$4,306 $160,920 +6.2%
    2015$4,306 +290.9%$151,500 +9.9%
    2014$1,102 $137,830 -1.9%
    2011$1,102 $140,560 -7.6%
    2009-- $152,060

    Find assessor info on the county website

    Neighborhood: 48044

    Nearby schools

    GreatSchools rating
    Get a cash offer in 3 minutes
    Find out how much your home could sell for in as little as 3 minutes with a no-obligation cash offer.
    Estimated market value
    $634,700
    Get a cash offer in 3 minutes
    Find out how much your home could sell for in as little as 3 minutes with a no-obligation cash offer.
    Estimated market value
    $634,700