Skip main navigation
Off market
  • $833,700

    16020 Meandering Dr, Brandywine, MD 20613

    4beds
    4,591sqft
    Detached
    Built in 2002
    7.31 Acres Lot
    $833,700 Zestimate®
    $182/sqft
    $4,690 Estimated rent

    Home value

    $833,700

    $784,000 - $892,000

    $4,690/mo

    Zestimate® history
    Loading
    Loading...

    Owner options

    List your home for rent

    $4,690/mo

    Rent Zestimate®

    Find your next renter with Zillow Rental Manager. Plus, with online applications, you can quickly screen prospective tenants – for free.

    Learn more

    $4,690/mo

    Rent Zestimate®

    Refinance and save

    $5,174/mo

    Est. payment

    Refinancing to a lower rate could help reduce your monthly payments and save thousands over the life of the loan.

    See today's rates

    $5,174/mo

    Est. payment

    Explore your selling options

    Work with a Zillow partner agent

    Leverage their expertise and Zillow's premium Showcase listings to get your home seen by more buyers.

    Get started

    List with your own agent

    Get your home in front of millions of buyers by listing it on Zillow.

    Learn how to do it

    Sell it yourself

    Take full control of how buyers see your home on Zillow by listing For Sale by Owner (FSBO).

    List your home

    What's special

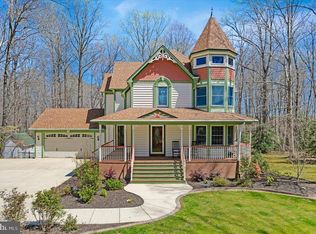
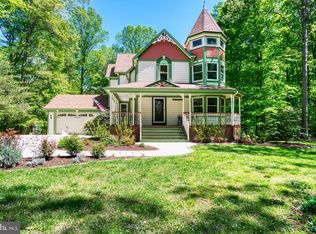
    Newly remodeled and ready to go! Fantastic private oasis located on 7 acres of land with over 4,500 finished sq. ft. RARE main level master bedroom suite with luxury remodeled master bath, which includes a multi-spray, over-sized walk-in shower, natural stone heated floors, a deep, over-sized jetted tub, a dual sink vanity with quartz counter tops and crown molding. Renovated eat-in kitchen with large center island, top of the line granite counter tops, and stainless steel appliances, including a 5-burner gas cooktop, double ovens, dishwasher, and a farm sink. HUGE pantry! Dramatic 10' ceilings and hardwood floors throughout the main level. Family room with brick fireplace, dry bar including wine fridge, plus double french doors leading to large deck area. Main level office/library with built-in shelving. Main level laundry room with shelving and storage. Updated dual HVAC units. Upper level master suite with shared master bath. Fully finished walkout basement with rec room, game room area, full bath, plenty of storage and custom walk-in vault/safe. Enjoy your privacy with over 7 acres of land and relax on the large wrap around porch. Simply a must see!

    This property is off market, which means it's not currently listed for sale or rent on Zillow. This may be different from what's available on other websites or public sources.

    Facts & features

    Interior

    Bedrooms & bathrooms
    • Bedrooms: 4
    • Bathrooms: 5
    • Full bathrooms: 4
    • 1/2 bathrooms: 1
    Heating
    • Heat pump, Stove
    Cooling
    • Central
    Appliances
    • Included: Refrigerator
    Features
    • Ceiling Fan(s), Kitchen Island, Pantry, Walk-In Closet(s), Built-Ins, Dining Area, Eat-in Kitchen, Crown Molding, Open Floorplan, Butlers Pantry, Wet/Dry Bar, Entry Level Bedroom, Formal/Separate Dining Room, Master Bath(s), Breakfast Area, Upgraded Countertops, Kitchen - Gourmet, Family Room Off Kitchen, Store/Office
    • Flooring: Carpet, Hardwood
    • Basement: Finished
    • Has fireplace: Yes
    Interior area
    • Total interior livable area: 4,591 sqft
    • Finished area below ground: 1717

    Property

    Parking
    • Total spaces: 7
    • Parking features: Garage - Attached
    Features
    • Exterior features: Vinyl
    • Has view: Yes
    • View description: Water
    • Has water view: Yes
    • Water view: Water
    Lot
    • Size: 7.31 Acres
    Details
    • Parcel number: 09017704
    • Special conditions: Standard

    Construction

    Type & style
    • Home type: SingleFamily
    • Architectural style: Conventional
    • Property subtype: Detached
    Materials
    • Roof: Shake / Shingle
    Condition
    • Year built: 2002

    Community & HOA

    Location
    • Region: Brandywine

    Financial & listing details

    • Price per square foot: $182/sqft
    • Tax assessed value: $670,767
    • Annual tax amount: $9,303

    Price history

    DateEventPrice
    8/16/2019Sold$585,000-1.7%$127/sqft
    Source: Public Record Report a problem
    8/15/2019Listed for sale$595,000$130/sqft
    Source: RE/MAX 100 #MDCH203108 Report a problem
    7/9/2019Pending sale$595,000$130/sqft
    Source: RE/MAX 100 #MDCH203108 Report a problem
    6/14/2019Price change$595,000-4.8%$130/sqft
    Source: RE/MAX 100 #MDCH203108 Report a problem
    5/29/2019Price change$625,000-2.2%$136/sqft
    Source: Compass #MDCH201740 Report a problem
    5/9/2019Listed for sale$639,000+473.1%$139/sqft
    Source: Compass #MDCH201740 Report a problem
    6/15/2016Sold$111,502-77.2%$24/sqft
    Source: EXIT Realty solds #368d23134e3cfe1ec66e99235a3f996d Report a problem
    1/1/2016Listing removed$489,400-14.9%$107/sqft
    Source: Exit Landmark Realty #CH8666046 Report a problem
    12/23/2010Listing removed$574,900-2.5%$125/sqft
    Source: Champion Realty #CH7337591 Report a problem
    5/15/2010Listed for sale$589,900$128/sqft
    Source: Champion Realty #CH7337591 Report a problem

    Public tax history

    YearProperty taxesTax assessment
    2025$9,303 +9.7%$670,767 +9.9%
    2024$8,480 +23.1%$610,333 +11%
    2023$6,890 +20.4%$549,900
    2022$5,721 -4.7%$549,900 +14.8%
    2021$6,002 +8%$479,033 +8%
    2020$5,558 -4.9%$443,600
    2019$5,842 $443,600
    2018$5,842 -5.1%$443,600 -5.1%
    2017$6,156 -0.8%$467,400 +2.4%
    2016$6,203 $456,367 +2.5%
    2015$6,203 $445,333 +2.5%
    2014$6,203 $434,300
    2013-- $434,300
    2012-- $434,300 -16.1%
    2011-- $517,530
    2010-- $517,530
    2009-- $517,530 -11.5%
    2008-- $584,570 +12.7%
    2007-- $518,850 +14.5%
    2006-- $453,130 +17%
    2005-- $387,410 +3.3%
    2004-- $374,956 +3.4%
    2003-- $362,503 +3.6%
    2002-- $350,050 +502.3%
    2001-- $58,120
    Find assessor info on the county website

    Neighborhood: 20613

    Nearby schools

    GreatSchools rating
    Schools provided by the listing agent
    • Elementary: MALCOLM
    • Middle: JOHN HANSON
    • High: THOMAS STONE
    • District: CHARLES COUNTY PUBLIC SCHOOLS

    Source: The MLS. This data may not be complete. We recommend contacting the local school district to confirm school assignments for this home.

    Get a cash offer in 3 minutes
    Find out how much your home could sell for in as little as 3 minutes with a no-obligation cash offer.
    Estimated market value
    $833,700
    Get a cash offer in 3 minutes
    Find out how much your home could sell for in as little as 3 minutes with a no-obligation cash offer.
    Estimated market value
    $833,700