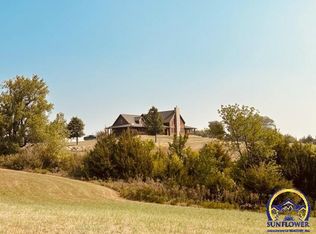
Enjoy panoramic sunset views every evening from the comfort of your covered front porch. This zero-step entry home on 9.4 acres lives large with an open feel floor plan anchored by a stately, limestone fireplace visible from the great room, dining room, and kitchen. The spacious kitchen features newer stainless appliances and Custom Woods cabinets. With all new carpet throughout, the king-sized primary bedroom suite offers a large walk-in closet, updated primary bath with spacious walk-in shower, and newer ceramic tile and fixtures. Abundant storage via the 29'x21' attached garage AND the 24'x24' garage in the detached additional living quarters. This additional dwelling space, formerly used as a home office, offers a family room, a half bathroom, and a non-conforming bedroom or bonus room. Peaceful and private, don't miss this unique opportunity within easy commuting distance to Topeka or Manhattan.
Sold
Price Unknown
16020 NW 70th St, Rossville, KS 66533
4beds
2,246sqft
Single Family Residence, Residential
Built in 1998
9.41 Acres Lot
$399,400 Zestimate®
$--/sqft
$2,476 Estimated rent
Home value
$399,400
$339,000 - $471,000
$2,476/mo
Zestimate® history
Owner options
List your home for rent
$2,476/mo
Rent Zestimate®
Find your next renter with Zillow Rental Manager. Plus, with online applications, you can quickly screen prospective tenants – for free.
$2,476/mo
Rent Zestimate®
Refinance and save
Refinancing to a lower rate could help reduce your monthly payments and save thousands over the life of the loan.
Explore your selling options
Work with a Zillow partner agent
Leverage their expertise and Zillow's premium Showcase listings to get your home seen by more buyers.
Get startedList with your own agent
Get your home in front of millions of buyers by listing it on Zillow.
Learn how to do itSell it yourself
Take full control of how buyers see your home on Zillow by listing For Sale by Owner (FSBO).
List your homeWhat's special
Stately limestone fireplaceZero-step entryKing-sized primary bedroom suiteNewer ceramic tileCovered front porchSpacious kitchenNewer stainless appliances
Zillow last checked:
Listing updated:
Listed by:
Cathy Lutz 785-925-1939,
Berkshire Hathaway First
Bought with:
Cole Cook, SP00237289
Berkshire Hathaway First
Source: Sunflower AOR as distributed by MLS GRID,MLS#: 238865
Facts & features
Interior
Bedrooms & bathrooms
- Bedrooms: 4
- Bathrooms: 3
- Full bathrooms: 2
- 1/2 bathrooms: 1
Rooms
- Room types: 1st Floor Primary Bedroom, Primary Bath, Pantry, 1st Fl Full Bath
Primary bedroom
- Level: Main
- Area: 216.24
- Dimensions: 15.9 x 13.6
Bedroom 2
- Level: Main
- Area: 130.29
- Dimensions: 12.9 x 10.10
Bedroom 3
- Level: Main
- Area: 147.98
- Dimensions: 15.10 x 9.8
Bedroom 4
- Level: Main
- Dimensions: 8.4 x 9.9 ADU NC
Dining room
- Level: Main
- Area: 244.02
- Dimensions: 16.6 x 14.7
Family room
- Dimensions: 14.10x15.5 ADU
Kitchen
- Level: Main
- Area: 219.03
- Dimensions: 14.9 x 14.7
Laundry
- Level: Main
- Area: 33.6
- Dimensions: 7 x 4.8
Living room
- Level: Main
- Area: 354.12
- Dimensions: 22.7 x 15.6
Heating
- Natural Gas, Propane Rented, Baseboard
Cooling
- Central Air, Window Unit(s)
Appliances
- Included: Electric Range, Microwave, Dishwasher, Refrigerator, Disposal, Water Softener Owned, Washer, Dryer
- Laundry: Main Level, Separate Room
Features
- Flooring: Hardwood, Ceramic Tile, Laminate, Carpet
- Windows: Insulated Windows
- Basement: Concrete,Slab
- Number of fireplaces: 1
- Fireplace features: One, Gas, Living Room
Interior area
- Total structure area: 2,246
- Total interior livable area: 2,246 sqft
- Finished area above ground: 2,246
- Finished area below ground: 0
Property
Parking
- Total spaces: 4
- Parking features: Attached, Detached, Extra Parking, Auto Garage Opener(s)
- Attached garage spaces: 4
Features
- Entry location: Zero Step Entry
- Patio & porch: Patio, Covered
- Exterior features: Zero Step Entry
Lot
- Size: 9.41 Acres
Details
- Additional structures: Outbuilding
- Parcel number: R4453
- Special conditions: Standard,Arm's Length
Construction
Type & style
- Home type: SingleFamily
- Architectural style: Earth Contact/Sheltered
- Property subtype: Single Family Residence, Residential
Materials
- Stone, Vinyl Siding, EIFS
- Roof: Composition
Condition
- Year built: 1998
Utilities & green energy
- Water: Rural Water
Community & HOA
Community
- Subdivision: Not Subdivided
HOA
- Has HOA: No
Location
- Region: Rossville
Financial & listing details
- Tax assessed value: $279,520
- Annual tax amount: $3,937
- Date on market: 4/11/2025
- Cumulative days on market: 3 days
Price history
| Date | Event | Price |
|---|---|---|
| 5/16/2025 | Sold | -- |
Source:  Sunflower AOR as distributed by MLS GRID #238865 Report a problem Sunflower AOR as distributed by MLS GRID #238865 Report a problem | ||
| 4/14/2025 | Pending sale | $382,900$170/sqft |
Source: Sunflower AOR as distributed by MLS GRID #238865 Report a problem | ||
| 4/11/2025 | Listed for sale | $382,900$170/sqft |
Source: Sunflower AOR as distributed by MLS GRID #238865 Report a problem | ||
Public tax history
| Year | Property taxes | Tax assessment |
|---|---|---|
| 2025 | $4,048 +2.8% | $32,145 +3% |
| 2024 | $3,938 +2.2% | $31,209 +3.5% |
| 2023 | $3,854 +14.5% | $30,153 +11% |
| 2022 | $3,365 +9.9% | $27,166 +12% |
| 2021 | $3,063 | $24,254 +5% |
| 2020 | -- | $23,100 +4% |
| 2019 | $2,684 +2.3% | $22,211 +4% |
| 2018 | $2,625 +1.9% | $21,356 +2% |
| 2017 | $2,576 +1.3% | $20,938 +2% |
| 2014 | $2,544 | $20,527 |
| 2010 | -- | $20,527 |
| 2008 | -- | $20,527 +2% |
| 2007 | -- | $20,125 +2% |
| 2006 | -- | $19,734 +4% |
| 2005 | -- | $18,975 +4.6% |
| 2004 | -- | $18,136 +3% |
| 2003 | -- | $17,606 +2% |
| 2002 | -- | $17,262 |
Find assessor info on the county website
Neighborhood: 66533
Nearby homes
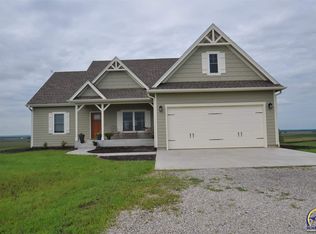
- $--6 bd4 ba5.1k sqft16148 NW 70th St, Rossville, KS 66533Sold
- $403,4004 bd3 ba2.3k sqft16150 NW 70th St, Rossville, KS 66533Off Market
- $478,5003 bd2 ba1.6k sqft16007 NW 70th St, Rossville, KS 66533Off Market
- $454,5003 bd2 ba-- sqft15945 NW 70th St, Rossville, KS 66533Off Market
- $303,3004 bd1 ba2.4k sqft15830 NW 70th St, Rossville, KS 66533Off Market
- $300,7003 bd2 ba1.4k sqft16330 NW 70th St, Rossville, KS 66533Off Market
- $411,4103 bd4 ba-- sqft15935 NW 70th St, Rossville, KS 66533Off Market
- $471,9003 bd2 ba-- sqft7224 NW Arn Rd, Rossville, KS 66533Off Market
Nearby schools
GreatSchools rating
- 4/10Rossville Elementary SchoolGrades: PK-6Distance: 3.3 mi
- 7/10Rossville Jr.-Sr. High SchoolGrades: 7-12Distance: 3.7 mi
Schools provided by the listing agent
- Elementary: Rossville Elementary School/USD 321
- Middle: Rossville Middle School/USD 321
- High: Rossville High School/USD 321
Source: Sunflower AOR as distributed by MLS GRID. This data may not be complete. We recommend contacting the local school district to confirm school assignments for this home.
Sell for more on Zillow
Get a Zillow Showcase℠ listing at no additional cost and you could sell for .
$399,400
2% more
+$7,988
With Zillow Showcase(estimated)
$407,388
- Kansas
- Shawnee County
- Rossville
- 66533
- 16020 NW 70th St
Nearby cities
Nearby zip codes
Other Rossville Topics
