Welcome to Todd Creek Riverside’s most desirable property! With the largest lot in the neighborhood, a massive new outbuilding, and only the Finest Finishes! Watch the Video Tour to be amazed! Some of the many upgrades include: upgraded flooring, luxury Jenn-Air appliances, custom living room wall with backlighting, high-end electric fireplace, custom iron handrail, full bar in the basement, coffee/cocktail bar off kitchen, designer lighting & the list goes on! The kitchen is an entertainer’s delight, perfectly integrated into the great room & expansive patio. The primary bedroom is spacious, and the bath has a two-person soaking tub, shower w/glass enclosure, separate vanities, and his/her closets! The fully finished basement is delightful with very high ceilings, a beautiful full wet bar, ample space for a home theater, game room, & workout area, plus a bed & bath perfect for guests. Beyond the great basement storage, the home has a 4-car, fully insulated & dry-walled attached garage! If the dream garage is not enough, the newly constructed 1,800 sq ft shop is the envy of the neighborhood with two 14-foot RV garage doors & high-end commercial lighting. Bring every toy imaginable: classic cars, land yachts, ATVs, boats, trailers, etc.! This shop is a masterpiece! With extensive flawless flatwork off the private cul-de-sac, the outside space is epic. Again, there are too many features to list, but here are just a few: 40x40 sports court, extended front patio with Longs Peak views, extensive berm for added privacy, fully fenced acreage, dog run, stamped concrete back patio w/gas line for BBQ, fully landscaped. To top it off, this is an economical home to own with a large solar array, non-potable water to irrigate & mineral rights that pay monthly! Finally, the location provides easy access to highways, outdoor recreation, golf, old town Brighton, and all the amenities Thornton and Broomfield offer (Top Golf, anyone?). Don’t wait, don’t hesitate, this is The One!
Sold for $1,105,000
$1,105,000
16020 Newark Lane, Brighton, CO 80602
4beds
3,507sqft
Single Family Residence
Built in 2016
2.35 Acres Lot
$1,135,000 Zestimate®
$315/sqft
$3,899 Estimated rent
Home value
$1,135,000
$1.08M - $1.19M
$3,899/mo
Zestimate® history
Owner options
List your home for rent
$3,899/mo
Rent Zestimate®
Find your next renter with Zillow Rental Manager. Plus, with online applications, you can quickly screen prospective tenants – for free.
$3,899/mo
Rent Zestimate®
Refinance and save
$6,611/mo
Est. payment
Refinancing to a lower rate could help reduce your monthly payments and save thousands over the life of the loan.
$6,611/mo
Est. payment
Explore your selling options
Work with a Zillow partner agent
Leverage their expertise and Zillow's premium Showcase listings to get your home seen by more buyers.
Get startedList with your own agent
Get your home in front of millions of buyers by listing it on Zillow.
Learn how to do itSell it yourself
Take full control of how buyers see your home on Zillow by listing For Sale by Owner (FSBO).
List your homeWhat's special
Zillow last checked:
Listing updated:
Listed by:
John Stegner 303-522-7746,
Your Castle Real Estate Inc
Bought with:
Kami Carstens, 100054942
LPT Realty
Source: REcolorado as distributed by MLS GRID,MLS#: 9947673
Facts & features
Interior
Bedrooms & bathrooms
- Bedrooms: 4
- Bathrooms: 4
- Full bathrooms: 3
- 1/2 bathrooms: 1
- Main level bathrooms: 3
- Main level bedrooms: 3
Primary bedroom
- Level: Main
Bedroom
- Level: Main
Bedroom
- Level: Main
Bedroom
- Level: Basement
Primary bathroom
- Level: Main
Bathroom
- Level: Main
Bathroom
- Level: Basement
Bathroom
- Level: Main
Dining room
- Level: Main
Game room
- Level: Basement
Great room
- Level: Main
Kitchen
- Level: Main
Laundry
- Level: Main
Heating
- Forced Air
Cooling
- Central Air
Appliances
- Included: Bar Fridge, Convection Oven, Cooktop, Dishwasher, Disposal, Dryer, Gas Water Heater, Microwave, Refrigerator, Washer, Wine Cooler
Features
- Built-in Features, Ceiling Fan(s), Entrance Foyer, Five Piece Bath, Granite Counters, Kitchen Island, Open Floorplan, Pantry, Primary Suite, Quartz Counters, Smoke Free, Walk-In Closet(s), Wet Bar
- Flooring: Carpet, Tile, Wood
- Basement: Finished
- Number of fireplaces: 1
- Fireplace features: Great Room
Interior area
- Total structure area: 3,507
- Total interior livable area: 3,507 sqft
- Finished area above ground: 2,011
- Finished area below ground: 1,133
Property
Parking
- Total spaces: 4
- Parking features: Concrete, Dry Walled, Insulated Garage, Lighted, Oversized, Oversized Door, RV Garage
- Attached garage spaces: 4
Features
- Levels: One
- Stories: 1
- Patio & porch: Covered, Deck, Front Porch, Patio
- Exterior features: Dog Run, Garden, Lighting, Private Yard
- Fencing: Fenced,Full
- Has view: Yes
- View description: Mountain(s)
Lot
- Size: 2.35 Acres
- Features: Cul-De-Sac, Irrigated, Landscaped, Sprinklers In Front, Sprinklers In Rear
- Residential vegetation: Grassed, Mixed
Details
- Parcel number: R0168858
- Zoning: P-U-D
- Special conditions: Standard
Construction
Type & style
- Home type: SingleFamily
- Property subtype: Single Family Residence
Materials
- Brick, Frame
- Roof: Composition
Condition
- Updated/Remodeled
- Year built: 2016
Utilities & green energy
- Water: Public
Community & HOA
Community
- Security: Carbon Monoxide Detector(s), Smoke Detector(s), Video Doorbell
- Subdivision: Todd Creek Riverside
HOA
- Has HOA: Yes
- HOA fee: $57 monthly
- HOA name: Todd Creek Riverside
- HOA phone: 720-673-1300
Location
- Region: Brighton
Financial & listing details
- Price per square foot: $315/sqft
- Tax assessed value: $949,000
- Annual tax amount: $7,403
- Date on market: 5/29/2024
- Listing terms: Cash,Conventional,FHA,VA Loan
- Exclusions: Personal Property, Tvs & Tv Mounts Other Than Tv In Great Room Which Will Be Included. Storage Shed.
- Ownership: Individual
- Road surface type: Paved
Price history
| Date | Event | Price |
|---|---|---|
| 8/28/2024 | Sold | $1,105,000-3.8%$315/sqft |
Source:  REcolorado as distributed by MLS GRID #9947673 Report a problem REcolorado as distributed by MLS GRID #9947673 Report a problem | ||
| 7/4/2024 | Pending sale | $1,149,000$328/sqft |
Source: REcolorado as distributed by MLS GRID #9947673 Report a problem | ||
| 5/29/2024 | Listed for sale | $1,149,000+20.9%$328/sqft |
Source: REcolorado as distributed by MLS GRID #9947673 Report a problem | ||
| 7/16/2023 | Listing removed | -- |
Source:  IRES as distributed by MLS GRID #990049 Report a problem IRES as distributed by MLS GRID #990049 Report a problem | ||
| 6/28/2023 | Price change | $950,000-2.6%$271/sqft |
Source: IRES as distributed by MLS GRID #990049 Report a problem | ||
| 6/16/2023 | Listed for sale | $975,000+74.1%$278/sqft |
Source: IRES as distributed by MLS GRID #990049 Report a problem | ||
| 3/23/2017 | Sold | $559,865$160/sqft |
Source: Public Record Report a problem | ||
Public tax history
| Year | Property taxes | Tax assessment |
|---|---|---|
| 2025 | $7,433 +0.4% | $59,310 -5.7% |
| 2024 | $7,403 +12.4% | $62,920 |
| 2023 | $6,583 +5% | $62,920 +25.9% |
| 2022 | $6,269 | $49,990 -2.8% |
| 2021 | -- | $51,420 +20.9% |
| 2020 | $5,168 | $42,540 -0.1% |
| 2019 | $5,168 +4.3% | $42,590 +9.1% |
| 2018 | $4,955 | $39,020 +300.2% |
| 2017 | $4,955 | $9,750 +389.9% |
| 2016 | -- | $1,990 +4.7% |
| 2015 | $253 | $1,900 +50.8% |
| 2014 | -- | $1,260 |
| 2013 | -- | $1,260 -1.6% |
| 2012 | -- | $1,280 |
| 2011 | -- | $1,280 -53.3% |
| 2010 | -- | $2,740 |
| 2009 | -- | $2,740 +47.3% |
| 2008 | -- | $1,860 +5.1% |
| 2007 | -- | $1,770 |
Find assessor info on the county website
Neighborhood: 80602
Nearby homes
- $933,0004 bd2 ba2.7k sqft16060 Newark Ln, Brighton, CO 80602Off Market
- $856,0003 bd3 ba2.8k sqft16075 Newark Ln, Brighton, CO 80602Off Market
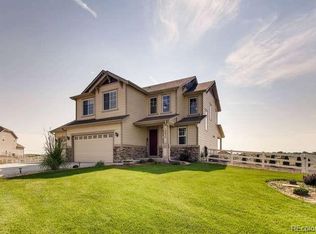
- $1,046,1004 bd4 ba3.7k sqft16035 Newark Ln, Brighton, CO 80602Off Market

- $825,9003 bd2 ba1.8k sqft11561 E 161st Ave, Brighton, CO 80602Off Market
- $1,243,3005 bd4 ba5.2k sqft11581 E 161st Ave, Brighton, CO 80602Off Market
- $966,0005 bd5 ba3.1k sqft29810 E 161st Ave, Brighton, CO 80603Off Market
- $971,9004 bd4 ba3.7k sqft16041 Oakland Ct, Brighton, CO 80602Off Market
- $994,3005 bd4 ba3.5k sqft16071 Oakland Ct, Brighton, CO 80602Off Market
Nearby schools
GreatSchools rating
- 6/10Brantner Elementary SchoolGrades: PK-5Distance: 4.2 mi
- 4/10Rodger Quist Middle SchoolGrades: 6-8Distance: 3.7 mi
- 5/10Riverdale Ridge High SchoolGrades: 9-12Distance: 3.7 mi
Schools provided by the listing agent
- Elementary: Brantner
- Middle: Roger Quist
- High: Brighton
- District: School District 27-J
Source: REcolorado as distributed by MLS GRID. This data may not be complete. We recommend contacting the local school district to confirm school assignments for this home.
Get a cash offer in 3 minutes
Find out how much your home could sell for in as little as 3 minutes with a no-obligation cash offer.
Estimated market value
$1,135,000
Get a cash offer in 3 minutes
Find out how much your home could sell for in as little as 3 minutes with a no-obligation cash offer.
Estimated market value
$1,135,000
- Colorado
- Adams County
- Todd Creek
- 80602
- 16020 Newark Lane
Nearby cities
Nearby zip codes
Other Todd Creek Topics
