(8-EA) 7-yr old .."4-Side Brick" Single Story Duplex's (16-Rental Units) on Approx 5.45 Acres to include Approx 2-Acres upfront w/Prime US Hwy 87 frontage for Future Expansion/Possible Commercial Type Usage/Strip Center/Storage Units or More Duplex's (No Restrictions or City Taxes) Ea Rental Unit is Approx 1045sf w/2-bd,2ba w/Oven/Stove combo,Gar Disposal,Dishwasher,Side x Side Frig/Freezer,Microwave,Laundry Connections & Approx 427sf Att'd Gar/Storage area w/Concrete Driveway...Wood Laminate & Ceramic Tile flooring Thru Out (No Carpet) 16 Electric Meters from GVEC Electric Co..2 Water Meters from East Central Water Co...8-Septic Tanks,,,Fenced Dog Park..Located Approx 1.5 Mi from La Vernia off US Hwy 87..***Monthly Gross Income Approx $21,000 Minus Approx $6,800 for Taxes,Insurance,Maintenance,Upkeep Etc***...PLUS the "Potential" for More Income w/ The 2-Acres up Near the Highway...Call 4 Detailed Packet of Info ..Country Style Living in the Sought after La Vernia ISD....Wilson Co..Approx 20-min to San Antonio..GREAT LOCATION !!!
For sale
Price cut: $50K (6/30)
$2,550,000
16020 US HIGHWAY 87, Adkins, TX 78101
32beds
16,720sqft
:
Get pre-qualified$18,591/mo
Multi Family
Built in 2018
-- sqft lot
$2,426,000 Zestimate®
$153/sqft
$-- HOA
What's special
Fenced dog parkLaundry connections
- 77 days |
- 206 |
- 10 |
Zillow last checked:
Listing updated:
Listed by:
John Foster TREC #448320 (210) 264-5001,
Foster Family Real Estate
Source: LERA MLS,MLS#: 1967047
Facts & features
Interior
Bedrooms & bathrooms
- Bedrooms: 32
- Bathrooms: 32
- Full bathrooms: 32
Heating
- Central, Electric
Cooling
- 13-15 SEER AX, Ceiling Fan(s), Central Air
Appliances
- Included: Oven, Disposal, Dishwasher, Refrigerator, Oven/Stove
- Laundry: Washer Hookup, Dryer Connection, Washer Connection
Features
- Flooring: Ceramic Tile, Laminate
- Windows: Double Pane Windows, Low Emissivity Windows, Window Coverings
- Has basement: No
Interior area
- Total interior livable area: 16,720 sqft
Property
Parking
- Total spaces: 16
- Parking features: Attached
- Has attached garage: Yes
Features
- Levels: One
- Stories: 1
Lot
- Size: 5.45 Acres
Details
- Parcel number: 00330000000200
- Zoning description: N
Construction
Type & style
- Home type: MultiFamily
- Architectural style: Ranch
- Property subtype: Multi Family
Materials
- Brick, 4 Sides Masonry, Radiant Barrier
- Foundation: Slab
- Roof: Composition
Condition
- New construction: No
- Year built: 2018
Details
- Builder name: BRANDT
Utilities & green energy
- Electric: GVEC, Separate Electric Meter(s)
- Gas: NONE
- Sewer: SEPTIC, Septic
- Water: EAST CENTRAL, Common Water Meter(s)
- Utilities for property: Cable Available
Community & HOA
Community
- Subdivision: Not In Defined Subdivision
Location
- Region: Adkins
Financial & listing details
- Price per square foot: $153/sqft
- Annual tax amount: $30,440
- Price range: $2.6M - $2.6M
- Date on market: 5/15/2026
- Cumulative days on market: 548 days
- Listing terms: Conventional,Cash
- Total actual rent: 20950
Estimated market value
$2,426,000
$2.30M - $2.55M
$1,356/mo
Price history
| Date | Event | Price |
|---|---|---|
| 6/30/2026 | Price change | $2,550,000-1.9%$153/sqft |
Source:  LERA MLS #1967047 Report a problem LERA MLS #1967047 Report a problem | ||
| 5/15/2026 | Listed for sale | $2,600,000-1.9%$156/sqft |
Source: LERA MLS #1967047 Report a problem | ||
| 5/13/2026 | Listing removed | $2,650,000$158/sqft |
Source: LERA MLS #1409135 Report a problem | ||
| 4/17/2026 | Price change | $2,650,000-1.9%$158/sqft |
Source: LERA MLS #1409135 Report a problem | ||
| 12/7/2025 | Listed for sale | $2,700,000$161/sqft |
Source: LERA MLS #1409135 Report a problem | ||
Public tax history
Tax history is unavailable.
Monthly payment
Est. payment
Payment breakdown
Explore the cost of this home by adjusting the details. Changes won't be saved.Climate risks
Neighborhood: 78101
Nearby schools
GreatSchools rating
- NALa Vernia Primary SchoolGrades: PK-2Distance: 1.9 mi
- 7/10La Vernia Junior High SchoolGrades: 6-8Distance: 2.6 mi
- 8/10La Vernia High SchoolGrades: 9-12Distance: 2.4 mi
Schools provided by the listing agent
- Elementary: La Vernia
- Middle: La Vernia
- High: La Vernia
- District: La Vernia Isd.
Source: LERA MLS. This data may not be complete. We recommend contacting the local school district to confirm school assignments for this home.
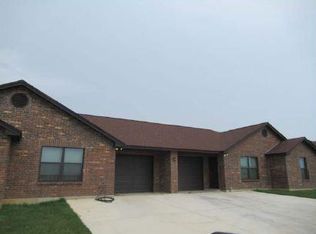
- $--2 bd2 ba1k sqft16020 Us Highway 87 W #A1, Adkins, TX 78101Off Market
- $576,680-- bd1 ba85k sqft16000 Us Highway 87 W, Adkins, TX 78101Off Market
- $212,400-- bd1 ba1.3k sqft144 Kosub Ln, Adkins, TX 78101Off Market
- $823,9003 bd3 ba2.7k sqft16010 Us Highway 87 W, Adkins, TX 78101Off Market
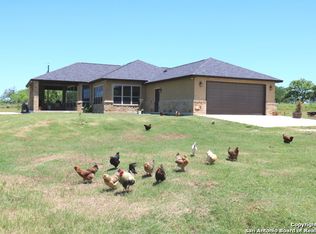
- $452,000-- bd-- ba2k sqft126 Kosub Ln, La Vernia, TX 78121Off Market
- $264,300-- bd-- ba1.1k sqft194 Stoever Ln, Adkins, TX 78101Off Market
- $149,700-- bd-- ba96 sqft156 Stoever Ln, Adkins, TX 78101Off Market
- $231,300-- bd-- ba1.3k sqft156 Stoever Ln, Adkins, TX 78101Off Market
A local agent can set up tours, give advice and negotiate with sellers.


