Welcome home to Avion at Denver Connection. This spacious 3-bedroom 3-bathroom townhome is going to make one lucky buyer very happy. The bright and open floor plan features high ceilings, great natural light, modern wood style flooring and plenty of space for entertaining. The kitchen features granite counter tops, a large pantry, center island, stainless steel appliances, and tons of counter space. The attached 2-car garage is a convenience that will be particularly appreciated on those cold winter days. The updated powder bath rounds out the main floor. The second floor boasts a large primary suite and two additional spacious bedrooms. The roomy shower, walk-in closet, and dual sink vanity provide all a homeowner could ask for. Just down the hallway from the primary bedroom you’ll find the laundry closet with a full-size stackable washer and dryer. The second and third bedroom, with easy access to the large 3rd bathroom, are perfect for guests, a growing family, workout space, or a home office. This home is just down the street from the Denver Connection Hub, which features a clubhouse, community pool, hot tub, and entertaining spaces. This amazing location is a couple blocks away from Costco and other retail/restaurants, a short trek to light rail, and just minutes to DIA.
Sold for $430,000
$430,000
16021 E Elk Drive, Denver, CO 80239
3beds
1,528sqft
Townhouse
Built in 2017
-- sqft lot
$391,100 Zestimate®
$281/sqft
$2,622 Estimated rent
Home value
$391,100
$372,000 - $411,000
$2,622/mo
Zestimate® history
Owner options
List your home for rent
$2,622/mo
Rent Zestimate®
Find your next renter with Zillow Rental Manager. Plus, with online applications, you can quickly screen prospective tenants – for free.
$2,622/mo
Rent Zestimate®
Refinance and save
$2,684/mo
Est. payment
Refinancing to a lower rate could help reduce your monthly payments and save thousands over the life of the loan.
$2,684/mo
Est. payment
Explore your selling options
Work with a Zillow partner agent
Leverage their expertise and Zillow's premium Showcase listings to get your home seen by more buyers.
Get startedList with your own agent
Get your home in front of millions of buyers by listing it on Zillow.
Learn how to do itSell it yourself
Take full control of how buyers see your home on Zillow by listing For Sale by Owner (FSBO).
List your homeWhat's special
Hot tubLarge primary suiteWorkout spaceLaundry closetStainless steel appliancesLarge pantryGranite counter tops
Zillow last checked:
Listing updated:
Listed by:
Chris Venne 720-290-4784,
Resident Realty South Metro
Bought with:
Melanie Taylor, 100096525
Marrs Realty and Management
Source: REcolorado as distributed by MLS GRID,MLS#: 8827691
Facts & features
Interior
Bedrooms & bathrooms
- Bedrooms: 3
- Bathrooms: 3
- Full bathrooms: 1
- 3/4 bathrooms: 1
- 1/2 bathrooms: 1
- Main level bathrooms: 1
Primary bedroom
- Level: Upper
Bedroom
- Level: Upper
Bedroom
- Level: Upper
Primary bathroom
- Level: Upper
Bathroom
- Level: Main
Bathroom
- Level: Upper
Kitchen
- Level: Main
Laundry
- Level: Upper
Living room
- Level: Main
Heating
- Forced Air
Cooling
- Central Air
Features
- Basement: Crawl Space
- Common walls with other units/homes: No One Above,No One Below,2+ Common Walls
Interior area
- Total structure area: 1,528
- Total interior livable area: 1,528 sqft
- Finished area above ground: 1,528
Property
Parking
- Total spaces: 2
- Parking features: Garage - Attached
- Attached garage spaces: 2
Features
- Levels: Two
- Stories: 2
Details
- Parcel number: 20217026
- Special conditions: Standard
Construction
Type & style
- Home type: Townhouse
- Property subtype: Townhouse
- Attached to another structure: Yes
Materials
- Stucco
- Roof: Composition
Condition
- Year built: 2017
Utilities & green energy
- Sewer: Public Sewer
Community & HOA
Community
- Subdivision: Avion At Denver Connection
HOA
- Has HOA: Yes
- HOA fee: $150 monthly
- HOA name: Avion at Denver Connection
- HOA phone: 303-420-4433
- Second HOA name: Denver Connection West Metropolitan District
- Second HOA phone: 720-327-6035
Location
- Region: Denver
Financial & listing details
- Price per square foot: $281/sqft
- Tax assessed value: $420,000
- Annual tax amount: $3,799
- Date on market: 3/14/2024
- Listing terms: Cash,Conventional,FHA,VA Loan
- Exclusions: Sellers Personal Property
- Ownership: Individual
Price history
| Date | Event | Price |
|---|---|---|
| 6/14/2024 | Sold | $430,000-1.1%$281/sqft |
Source:  REcolorado as distributed by MLS GRID #8827691 Report a problem REcolorado as distributed by MLS GRID #8827691 Report a problem | ||
| 4/29/2024 | Pending sale | $435,000$285/sqft |
Source: REcolorado as distributed by MLS GRID #8827691 Report a problem | ||
| 4/22/2024 | Price change | $435,000-0.7%$285/sqft |
Source: REcolorado as distributed by MLS GRID #8827691 Report a problem | ||
| 4/1/2024 | Price change | $438,000-1.6%$287/sqft |
Source: REcolorado as distributed by MLS GRID #8827691 Report a problem | ||
| 3/14/2024 | Listed for sale | $445,000+67.5%$291/sqft |
Source: REcolorado as distributed by MLS GRID #8827691 Report a problem | ||
| 2/28/2018 | Sold | $265,700$174/sqft |
Source: Public Record Report a problem | ||
Public tax history
| Year | Property taxes | Tax assessment |
|---|---|---|
| 2024 | $4,278 +12.6% | $24,450 -10.8% |
| 2023 | $3,799 +2% | $27,400 +24.2% |
| 2022 | $3,723 +47.4% | $22,070 -2.8% |
| 2021 | $2,526 +1.6% | $22,710 +16.8% |
| 2020 | $2,485 +86.4% | $19,448 -0.7% |
| 2019 | $1,333 | $19,584 +94.9% |
| 2018 | $1,333 | $10,050 |
Find assessor info on the county website
Neighborhood: Gateway - Green Valley Ranch
Nearby homes
- $54,900-- bd-- ba-- sqft16019 E Elk Dr, Denver, CO 80239Off Market
- $385,0003 bd2 ba1.4k sqft16029 E Elk Dr, Denver, CO 80239Off Market
- $356,8002 bd2 ba1.3k sqft16031 E Elk Dr, Denver, CO 80239Off Market
- $374,4003 bd3 ba1.5k sqft16039 E Elk Dr, Denver, CO 80239Off Market
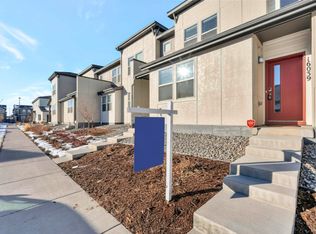
- $383,0003 bd3 ba1.5k sqft16022 E Warner Pl, Denver, CO 80239Off Market
- $54,900-- bd-- ba-- sqft16050 E Warner Pl, Denver, CO 80239Off Market
- $2,6503 bd3 ba1.6k sqft16041 E Elk Dr, Denver, CO 80239For Rent
- $1000.283 Acres16019 E Elk Dr, Denver, CO 80239Off Market
Nearby schools
GreatSchools rating
- 5/10Archuleta Elementary SchoolGrades: 1-5Distance: 0.8 mi
- 5/10Dr. Martin Luther King, Jr. Early CollegeGrades: 6-12Distance: 2.2 mi
- 4/10Denver Center for International Studies at MontbelloGrades: 9-12Distance: 1.4 mi
Schools provided by the listing agent
- Elementary: SOAR at Green Valley Ranch
- Middle: DSST: Green Valley Ranch
- High: DSST: Green Valley Ranch
- District: Denver 1
Source: REcolorado as distributed by MLS GRID. This data may not be complete. We recommend contacting the local school district to confirm school assignments for this home.
Get a cash offer in 3 minutes
Find out how much your home could sell for in as little as 3 minutes with a no-obligation cash offer.
Estimated market value
$391,100
Get a cash offer in 3 minutes
Find out how much your home could sell for in as little as 3 minutes with a no-obligation cash offer.
Estimated market value
$391,100
- Colorado
- Denver County
- Denver
- 80239
- Gateway - Green Valley Ranch
- 16021 E Elk Drive
Nearby cities
Nearby neighborhoods
Nearby zip codes
Other Denver Topics
