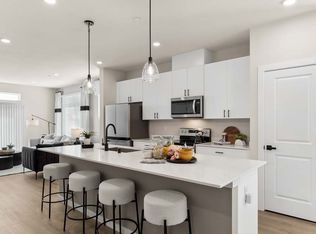
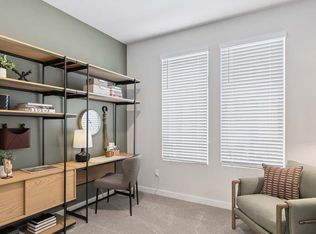
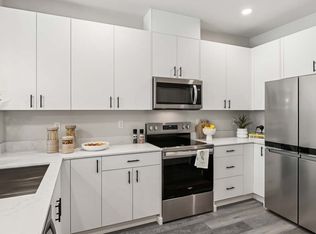
Beautifully maintained, light & bright modern home in the heart of Lynwood! Just minutes to I-5, Alderwood Mall, Mill Creek and Ash Way Park & Ride. The open great room features 9-foot ceilings, large windows, and an electric fireplace, creating a space that is both functional and inviting. Kitchen features quartz countertops, tile backsplash, breakfast bar and covered balcony access. Upstairs is a spacious primary suite with a walk-in closet & ensuite bath, second bedroom, media room, full-size laundry room and additional full bath. Mini-split provides heat for cold winters, A/C for hot summers & a tankless water heater means no one runs out of hot water. The 2 car tandem garage has extra storage, workspace & access to your own backyard. The coveted Alderwood Public Artesian Well is just down the street (see virtual tour link for more information about this treasure). This home is beautiful, come and see it in person!
Sold
Listed by: John L. Scott, Inc. • Angela Nebeker
Bought with: Redfin
$620,000
16021 Manor Way #D3, Lynnwood, WA 98087
2beds
1,490sqft
Townhouse, Single Family Residence
Built in 2018
1,306 Square Feet Lot
$628,000 Zestimate®
$416/sqft
$2,723 Estimated rent
Home value
$628,000
$584,000 - $672,000
$2,723/mo
Zestimate® history
Owner options
List your home for rent
$2,723/mo
Rent Zestimate®
Find your next renter with Zillow Rental Manager. Plus, with online applications, you can quickly screen prospective tenants – for free.
$2,723/mo
Rent Zestimate®
Refinance and save
$3,870/mo
Est. payment
Refinancing to a lower rate could help reduce your monthly payments and save thousands over the life of the loan.
$3,870/mo
Est. payment
Explore your selling options
Work with a Zillow partner agent
Leverage their expertise and Zillow's premium Showcase listings to get your home seen by more buyers.
Get startedList with your own agent
Get your home in front of millions of buyers by listing it on Zillow.
Learn how to do itSell it yourself
Take full control of how buyers see your home on Zillow by listing For Sale by Owner (FSBO).
List your homeWhat's special
Zillow last checked:
Listing updated:
Listed by:
Angela Nebeker,
John L. Scott, Inc.,
Kerri Nielsen,
John L. Scott, Inc.
Bought with:
Heather McKinnon, 20117960
Redfin
Source: NWMLS as distributed by MLS GRID,MLS#: 2468390
Facts & features
Interior
Bedrooms & bathrooms
- Bedrooms: 2
- Bathrooms: 3
- Full bathrooms: 1
- 3/4 bathrooms: 1
- 1/2 bathrooms: 1
- Main level bathrooms: 1
Other
- Level: Main
Heating
- Fireplace, Ductless, Wall Furnace, Electric, Natural Gas
Cooling
- Ductless
Appliances
- Included: Dishwasher, Double Oven, Dryer, Microwave, Refrigerator, Stove(s)/Range(s), Tankless Water Heater, Washer, Dishwasher(s), Dryer(s), Microwave(s), Refrigerator(s), Washer(s), Water Heater: Tankless, Water Heater Location: Garage
Features
- Dining Room
- Flooring: Ceramic Tile, Laminate, Vinyl, Carpet
- Windows: Dbl Pane/Storm Window
- Basement: None
- Number of fireplaces: 1
- Fireplace features: Electric, Main Level: 1, Fireplace
Interior area
- Total structure area: 1,490
- Total interior livable area: 1,490 sqft
Property
Parking
- Total spaces: 2
- Parking features: Driveway, Attached Garage
- Has attached garage: Yes
- Covered spaces: 2
Features
- Levels: Multi/Split
- Entry location: Lower
- Patio & porch: Dbl Pane/Storm Window, Dining Room, Fireplace, Sprinkler System, Water Heater
- Has view: Yes
- View description: Territorial
Lot
- Size: 1,306 Square Feet
- Features: Cul-De-Sac, Paved, Sidewalk, Deck, Fenced-Partially, Gas Available, High Speed Internet, Sprinkler System
- Topography: Level
Details
- Parcel number: 01167900001700
- Special conditions: Standard
Construction
Type & style
- Home type: Townhouse
- Architectural style: Townhouse
- Property subtype: Townhouse, Single Family Residence
Materials
- Cement Planked, Cement Plank
- Foundation: Poured Concrete
- Roof: Composition
Condition
- Very Good
- Year built: 2018
Details
- Builder name: Sea Pac Homes
Utilities & green energy
- Electric: Company: Puget Sound Energy
- Sewer: Sewer Connected, Company: Alderwood Water and Wastewater
- Water: Public, Company: Alderwood Water and Wastewater
Community & HOA
Community
- Features: CCRs, Playground
- Subdivision: Alderwood
HOA
- Services included: Common Area Maintenance, Maintenance Grounds, Road Maintenance
- HOA fee: $140 monthly
Location
- Region: Lynnwood
Financial & listing details
- Price per square foot: $416/sqft
- Annual tax amount: $5,495
- Date on market: 3/7/2026
- Cumulative days on market: 137 days
- Listing terms: Conventional,FHA,VA Loan
- Inclusions: Dishwasher(s), Double Oven, Dryer(s), Microwave(s), Refrigerator(s), Stove(s)/Range(s), Washer(s)
Price history
| Date | Event | Price |
|---|---|---|
| 2/10/2026 | Sold | $620,000$416/sqft |
Source:  NWMLS as distributed by MLS GRID #2468390 Report a problem NWMLS as distributed by MLS GRID #2468390 Report a problem | ||
| 1/22/2026 | Pending sale | $620,000$416/sqft |
Source: NWMLS as distributed by MLS GRID #2468390 Report a problem | ||
| 1/16/2026 | Listed for sale | $620,000+42.2%$416/sqft |
Source: NWMLS as distributed by MLS GRID #2468390 Report a problem | ||
| 3/31/2023 | Listing removed | -- |
Source: Zillow Rentals Report a problem | ||
| 2/23/2023 | Price change | $2,850-10.9%$2/sqft |
Source: Zillow Rentals Report a problem | ||
| 2/18/2023 | Listed for rent | $3,200$2/sqft |
Source: Zillow Rentals Report a problem | ||
| 10/15/2018 | Sold | $435,927+0.2%$293/sqft |
Source: NWMLS as distributed by MLS GRID #1235362 Report a problem | ||
| 10/4/2018 | Pending sale | $434,950$292/sqft |
Source: John L Scott Real Estate #1235362 Report a problem | ||
| 10/4/2018 | Price change | $434,950-4.4%$292/sqft |
Source: John L Scott Real Estate #1235362 Report a problem | ||
| 7/10/2018 | Price change | $454,950-2.2%$305/sqft |
Source: SeaPac Homes Report a problem | ||
| 4/30/2018 | Listed for sale | $464,950$312/sqft |
Source: John L Scott Real Estate #1235362 Report a problem | ||
| 4/24/2018 | Pending sale | $464,950$312/sqft |
Source: John L Scott Real Estate #1235362 Report a problem | ||
| 4/12/2018 | Price change | $464,950-2.1%$312/sqft |
Source: SeaPac Homes Report a problem | ||
| 3/23/2018 | Price change | $474,950+1.1%$319/sqft |
Source: SeaPac Homes Report a problem | ||
| 2/27/2018 | Price change | $469,950+2.2%$315/sqft |
Source: SeaPac Homes Report a problem | ||
| 1/25/2018 | Listed for sale | $459,950$309/sqft |
Source: John L Scott Real Estate #1235362 Report a problem | ||
Public tax history
Tax history is unavailable.
Neighborhood: North Lynnwood
Nearby homes
- $744,9954 bd3 ba1.8k sqft16202 Manor Way #D01-11, Lynnwood, WA 98087New Construction
- $664,9953 bd4 ba1.8k sqft16202 Manor Way #F03-123, Lynnwood, WA 98087New Construction
- $748,8004 bd3 ba1.8k sqft16202 Manor Way #F01-125, Lynnwood, WA 98087Off Market
- $664,9953 bd4 ba1.8k sqft16202 Manor Way #D02-10, Lynnwood, WA 98087New Construction
- $2,875,0003 bd3 ba3.2k sqft16011 Manor Way, Lynnwood, WA 98087Sold
- $599,9952 bd3 ba1.6k sqft16202 Manor Way #F02-124, Lynnwood, WA 98087New Construction
- $599,9952 bd3 ba1.6k sqft16202 Manor Way #F2, Lynnwood, WA 98087New Construction
- $744,9954 bd4 ba1.8k sqft16202 Manor Way #D1, Lynnwood, WA 98087New Construction
Nearby schools
GreatSchools rating
- 4/10Spruce Primary SchoolGrades: K-6Distance: 1.1 mi
- 9/10Meadowdale Middle SchoolGrades: 7-8Distance: 2.4 mi
- 8/10Meadowdale High SchoolGrades: 9-12Distance: 2 mi
Schools provided by the listing agent
- Elementary: Spruce Primary Sp
- Middle: Meadowdale Mid
- High: Meadowdale High
Source: NWMLS as distributed by MLS GRID. This data may not be complete. We recommend contacting the local school district to confirm school assignments for this home.
Get a cash offer in 3 minutes
Find out how much your home could sell for in as little as 3 minutes with a no-obligation cash offer.
Estimated market value
$628,000
Get a cash offer in 3 minutes
Find out how much your home could sell for in as little as 3 minutes with a no-obligation cash offer.
Estimated market value
$628,000
- Washington
- Snohomish County
- Lynnwood
- 98087
- North Lynnwood
- 16021 Manor Way Unit D3
Nearby cities
Nearby neighborhoods
Nearby zip codes
Other Lynnwood Topics
