Skip main navigation
Sold for $327,000
  • $327,000

    16021 N 30TH Street #123, Phoenix, AZ 85032

    3beds
    1,426sqft
    Townhouse
    Built in 2007
    1,770 Square Feet Lot
    $326,200 Zestimate®
    $229/sqft
    $2,012 Estimated rent

    Home value

    $326,200

    $300,000 - $356,000

    $2,012/mo

    Zestimate® history
    Loading
    Loading...

    Owner options

    List your home for rent

    $2,012/mo

    Rent Zestimate®

    Find your next renter with Zillow Rental Manager. Plus, with online applications, you can quickly screen prospective tenants – for free.

    Learn more

    $2,012/mo

    Rent Zestimate®

    Refinance and save

    $2,149/mo

    Est. payment

    Refinancing to a lower rate could help reduce your monthly payments and save thousands over the life of the loan.

    See today's rates

    $2,149/mo

    Est. payment

    Explore your selling options

    Work with a Zillow partner agent

    Leverage their expertise and Zillow's premium Showcase listings to get your home seen by more buyers.

    Get started

    List with your own agent

    Get your home in front of millions of buyers by listing it on Zillow.

    Learn how to do it

    Sell it yourself

    Take full control of how buyers see your home on Zillow by listing For Sale by Owner (FSBO).

    List your home

    What's special

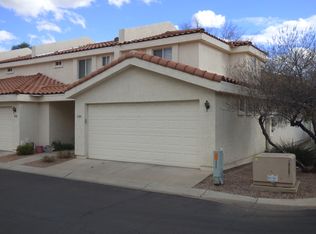
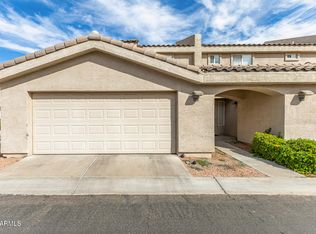
    Immaculate and move-in ready North Phoenix townhome featuring granite countertops, brand new carpet and freshly painted kitchen cabinets. The open-concept living and dining areas offer a perfect layout, ideal for everyday living and entertaining. The updated kitchen overlooks the main living space and includes recessed lighting, and a breakfast bar. This well-maintained home offers 3 bedrooms, 2.5 bathrooms, plantation shutters, and a two-car attached garage. The spacious primary suite includes a walk-in closet and en-suite bath with dual sinks. Two additional bedrooms and a full bath provide flexibility for guests, family, or a home office. A convenient half bath is located on the main level. Enjoy a private backyard with covered patio, paved seating area, and space for outdoor dining and grilling. Ideally located near SR-51 and Loop 101 with easy access to shopping, dining, Desert Ridge, Kierland Commons, and nearby hiking trails. A turnkey opportunity in a highly convenient North Phoenix location. WELCOME HOME!

    Zillow last checked:

    Listing updated:

    Listed by:

    Jason Morse 602-377-6797,

    Compass,

    Barbara Davis 716-913-7327,

    Compass

    Bought with:

    Sumer Brushier, SA698331000

    LPT Realty, LLC

    Source: ARMLS,MLS#: 6973270MLS Logo

    Facts & features

    Interior

    Bedrooms & bathrooms
    • Bedrooms: 3
    • Bathrooms: 3
    • Full bathrooms: 2
    • 1/2 bathrooms: 1
    Heating
    • Electric
    Cooling
    • Central Air, Ceiling Fan(s)
    Appliances
    • Included: Dryer, Washer, Refrigerator, Built-in Microwave, Dishwasher, Disposal, Electric Range
    • Laundry: Inside
    Features
    • High Speed Internet, Granite Counters, Double Vanity, Upstairs, Breakfast Bar, Kitchen Island, Pantry, Full Bth Master Bdrm
    • Flooring: Carpet, Tile
    • Has basement: No
    Interior area
    • Total structure area: 1,426
    • Total interior livable area: 1,426 sqft

    Property

    Parking
    • Total spaces: 2
    • Parking features: Garage Door Opener, Direct Access
    • Attached garage spaces: 2
    Features
    • Stories: 2
    • Patio & porch: Covered
    • Spa features: None
    • Fencing: Block
    Lot
    • Size: 1,770 Square Feet
    • Features: Cul-De-Sac, Gravel/Stone Front, Gravel/Stone Back
    Details
    • Parcel number: 21436220

    Construction

    Type & style
    • Home type: Townhouse
    • Property subtype: Townhouse
    • Attached to another structure: Yes
    Materials
    • Stucco, Wood Frame, Painted
    • Roof: Tile
    Condition
    • Year built: 2007

    Utilities & green energy

    • Sewer: Public Sewer
    • Water: City Water

    Community & HOA

    Community
    • Features: Pool, Gated, Near Bus Stop
    • Security: Security System Leased
    • Subdivision: EDDA WAY TOWNHOMES UNIT 3 AND 4 CONDOMINIUMS
    HOA
    • Has HOA: Yes
    • Services included: Roof Repair, Insurance, Sewer, Maintenance Grounds, Street Maint, Front Yard Maint, Trash, Water, Roof Replacement, Maintenance Exterior
    • HOA fee: $250 monthly
    • HOA name: Edda Way Townhomes
    • HOA phone: 602-943-2384
    Location
    • Region: Phoenix

    Financial & listing details

    • Price per square foot: $229/sqft
    • Tax assessed value: $278,300
    • Annual tax amount: $1,108
    • Date on market: 2/14/2026
    • Cumulative days on market: 12 days
    • Listing terms: Cash,Conventional
    • Ownership: Fee Simple

    Price history

    DateEventPrice
    2/25/2026Sold$327,000-2.4%$229/sqft
    Source: ARMLS #6973270 Report a problem
    2/10/2026Pending sale$335,000$235/sqft
    Source: ARMLS #6973270 Report a problem
    1/29/2026Listed for sale$335,000+76.3%$235/sqft
    Source: ARMLS #6973270 Report a problem
    11/21/2017Sold$190,000$133/sqft
    Source: ARMLS #5676426 Report a problem
    10/27/2017Listed for sale$190,000$133/sqft
    Source: United Real Estate Success #5676426 Report a problem
    10/27/2017Pending sale$190,000$133/sqft
    Source: United Real Estate Success #5676426 Report a problem
    10/19/2017Listed for sale$190,000+8.6%$133/sqft
    Source: United Real Estate Success #5676426 Report a problem
    10/17/2008Sold$174,900$123/sqft
    Source: Public Record Report a problem

    Public tax history

    YearProperty taxesTax assessment
    2025$1,085 +2.6%$27,830 -9.9%
    2024$1,057 +2.3%$30,880 +166.1%
    2023$1,034 -1.1%$11,604 -33%
    2022$1,045 +1.9%$17,320 -3.2%
    2021$1,026 -0.4%$17,900 +16.9%
    2020$1,030 +3.8%$15,310 +12.3%
    2019$993 $13,630 +10.8%
    2018$993 +4.7%$12,300 +5.1%
    2017$948 +9.5%$11,700 +1.6%
    2016$866 +7.4%$11,520 +0.8%
    2015$806 $11,430 +52.8%
    2014-- $7,480 +8.4%
    2013-- $6,900 -22.9%
    2012-- $8,950 +33.6%
    2011-- $6,700 -51.1%
    2010-- $13,700 -17%
    2009-- $16,500 +759.4%
    2008-- $1,920 +20%
    2007-- $1,600
    Find assessor info on the county website

    Neighborhood: Paradise Valley

    Nearby schools

    GreatSchools rating
    Schools provided by the listing agent
    • Elementary: Palomino Primary School
    • Middle: Greenway Middle School
    • High: Paradise Valley High School
    • District: Paradise Valley Unified District

    Source: ARMLS. This data may not be complete. We recommend contacting the local school district to confirm school assignments for this home.

    Get a cash offer in 3 minutes
    Find out how much your home could sell for in as little as 3 minutes with a no-obligation cash offer.
    Estimated market value
    $326,200
    Get a cash offer in 3 minutes
    Find out how much your home could sell for in as little as 3 minutes with a no-obligation cash offer.
    Estimated market value
    $326,200