Skip main navigation
Off market
  • $611,000

    16021 Plum Creek Trl, Louisville, KY 40299

    3beds
    2,062sqft
    SingleFamily
    Built in 1996
    5.12 Acres Lot
    $611,000 Zestimate®
    $296/sqft
    $2,637 Estimated rent

    Home value

    $611,000

    $574,000 - $654,000

    $2,637/mo

    Zestimate® history
    Loading
    Loading...

    Owner options

    List your home for rent

    $2,637/mo

    Rent Zestimate®

    Find your next renter with Zillow Rental Manager. Plus, with online applications, you can quickly screen prospective tenants – for free.

    Learn more

    $2,637/mo

    Rent Zestimate®

    Refinance and save

    $3,046/mo

    Est. payment

    Refinancing to a lower rate could help reduce your monthly payments and save thousands over the life of the loan.

    See today's rates

    $3,046/mo

    Est. payment

    Explore your selling options

    Work with a Zillow partner agent

    Leverage their expertise and Zillow's premium Showcase listings to get your home seen by more buyers.

    Get started

    List with your own agent

    Get your home in front of millions of buyers by listing it on Zillow.

    Learn how to do it

    Sell it yourself

    Take full control of how buyers see your home on Zillow by listing For Sale by Owner (FSBO).

    List your home

    What's special

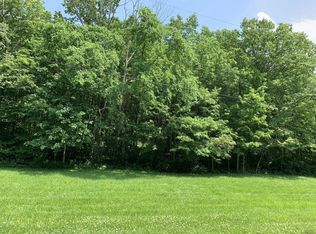
    Come visit this absolutely impeccable and newly-updated three bedroom, two full bathroom brick ranch in prestigious Plum Creek near Fisherville! Perched hillside on five acres of land with mature trees, this home is only six minutes from the Gene Snyder at Taylorsville Road. If you seek privacy and tranquility with acreage not requiring extensive maintenance and a one-level home, this could be the property for you. The nature-lover in all of us appreciates covered porches - you will find a wide porch on the front plus a screened rear porch with a vaulted pine ceiling. Enter the front and immediately notice the natural light in all spaces thanks to the generous windows throughout and 9' ceiling. The hardwood flooring continues through the foyer, dining room (which is to the right) and bedrooms (to the left). The great room straight ahead has newly replaced greige carpet and is vaulted with a wonderful woodburning stove as a focal point. Much attention was given to the kitchen in some recent projects - grey floor tile and matching glass backsplash, stainless steel appliances, granite countertops and custom Haas cherry cabinetry. The layout of the kitchen includes some glass-front wall cabinets, multiple work stations, a peninsula and breakfast area in front of doors to paved patio. You will find a tiled laundry room adjacent to the kitchen at the garage access. Master bedroom offers views of the back yard and has a bay window seat with storage, tray ceiling and two closets. Master bath has double vanity vanity with separate whirlpool tub and shower in all white. The full unfinished basement is accessed from the great room in an open stairway and is a blank canvas ready for your custom finishes,plumbing for half-bath roughed in. The attached two-and-a-half car garage has 12' ceiling, insulated door, storage cabinets, workbench and custom flooring. The front stone retaining wall is ideal for raised bed gardening and has irrigation. The backyard is fully fenced and there is an additional storage building on site for firewood and outdoor equipment storage. Additional improvements: Pella brand windows throughout, security system, water filtration system, electrical transfer switch with outside connection for portable backup generator, whole house surge protector, roof 2012, replacement A/C heat pump 2017, driveway resurfaced 2017, cushioned garage flooring installed 2017. Make sure to view the drone photography and video tour along with photos.

    This property is not currently displayed as for sale or rent on Zillow. This may be different from what's on other websites or public sources.

    Facts & features

    Interior

    Bedrooms & bathrooms
    • Bedrooms: 3
    • Bathrooms: 2
    • Full bathrooms: 2
    Heating
    • Forced air, Heat pump
    Cooling
    • Central
    Appliances
    • Included: Dishwasher, Microwave, Range / Oven, Refrigerator
    Features
    • Flooring: Tile, Other, Carpet, Hardwood, Linoleum / Vinyl
    • Basement: Unfinished
    • Has fireplace: Yes
    Interior area
    • Total interior livable area: 2,062 sqft
    • Finished area below ground: 0.00

    Property

    Parking
    • Parking features: Garage - Attached
    • Details: Driveway
    Features
    • Patio & porch: Patio, Porch, Screened in Porch
    • Exterior features: Vinyl, Brick
    • Fencing: Chain Link
    Lot
    • Size: 5.12 Acres
    • Features: Wooded, Cleared, DeadEnd
    • Residential vegetation: Wooded, Cleared
    • Land development status: Completed
    Details
    • Additional structures: Garage(s), Outbuilding
    • Parcel number: 22263400130000
    • Wooded area: 0

    Construction

    Type & style
    • Home type: SingleFamily
    • Architectural style: Ranch
    Materials
    • Wood
    • Roof: Composition
    Condition
    • Construction Complete
    • Year built: 1996

    Utilities & green energy

    • Gas: Propane
    • Sewer: Septic Tank
    • Water: Public
    • Utilities for property: Water Connected, Septic System

    Community & HOA

    Location
    • Region: Louisville

    Financial & listing details

    • Price per square foot: $296/sqft
    • Tax assessed value: $459,280
    • Annual tax amount: $5,126

    Price history

    DateEventPrice
    9/30/2019Listing removed$419,900$204/sqft
    Source: Semonin REALTORS #1537937 Report a problem
    9/30/2019Listed for sale$419,900+3%$204/sqft
    Source: Semonin REALTORS #1537937 Report a problem
    9/27/2019Sold$407,500-3%$198/sqft
    Source: Metro Search Inc. LLC DBA Apex MLS #1537937 Report a problem
    9/14/2019Pending sale$419,900$204/sqft
    Source: Semonin REALTORS #1537937 Report a problem
    8/30/2019Price change$419,900-1.2%$204/sqft
    Source: Semonin REALTORS #1537937 Report a problem
    8/21/2019Price change$424,900-1.2%$206/sqft
    Source: Semonin REALTORS #1537937 Report a problem
    8/1/2019Price change$429,900-2.1%$208/sqft
    Source: Semonin REALTORS #1537937 Report a problem
    7/18/2019Listed for sale$439,000+9.8%$213/sqft
    Source: Semonin REALTORS #1537937 Report a problem
    5/6/2019Sold$399,900$194/sqft
    Source: Metro Search Inc. LLC DBA Apex MLS #1527971 Report a problem
    3/31/2019Pending sale$399,900$194/sqft
    Source: Redfin #1906059 Report a problem
    3/29/2019Listed for sale$399,900$194/sqft
    Source: Redfin #1906059 Report a problem

    Public tax history

    YearProperty taxesTax assessment
    2025$5,126 -1.9%$459,280
    2024$5,227 +6.5%$459,280 +8.4%
    2023$4,908 +3.6%$423,830 +4%
    2022$4,735 -7.4%$407,500
    2021$5,114 +8.9%$407,500
    2020$4,694 $407,500 +22.8%
    2019$4,694 +32.2%$331,720
    2018$3,551 $331,720
    2017$3,551 +30.8%$331,720 +22.2%
    2013$2,715 $271,520
    2011$2,715 $271,520
    2010$2,715 $271,520
    2009$2,715 $271,520 +5.4%
    2007-- $257,510
    Find assessor info on the county website

    Neighborhood: Fisherville

    Nearby schools

    GreatSchools rating
    Schools provided by the listing agent
    • Elementary: Tully
    • Middle: Carrithers
    • High: Jeffersontown
    • District: Jefferson County

    Source: The MLS. This data may not be complete. We recommend contacting the local school district to confirm school assignments for this home.

    Sell for more on Zillow
    Get a Zillow Showcase℠ listing at no additional cost and you could sell for .
    $611,000
    2% more
    +$12,220
    With Zillow Showcase(estimated)
    $623,220
    Sell for more on Zillow
    Get a Zillow Showcase℠ listing at no additional cost and you could sell for .
    $611,000
    2% more
    +$12,220
    With Zillow Showcase(estimated)
    $623,220