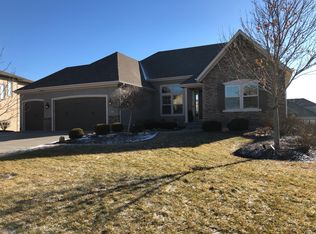
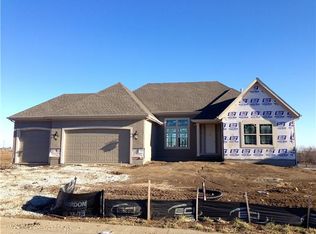
Come home to OP's premier community. This sought after Larsen floor plan in Summerwood centers around the kitchen as the heart of the home w/a lg center island & walk-in pantry. Functional floor plan opens to the lg great room, hearth room, formal & informal dining room & front den/office. Master suite on the 2nd level features a sitting area, corner fireplace, lg walk-in closet & master bath that boasts custom cabinets, dbl vanities & jetted tub. The secondary bedrooms ea have their own walk-in closet & bath.
This property is not currently displayed as for sale or rent on Zillow. This may be different from what's on other websites or public sources.