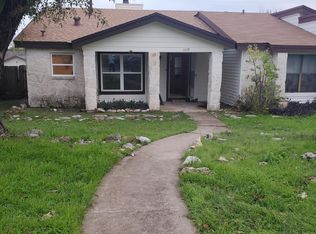
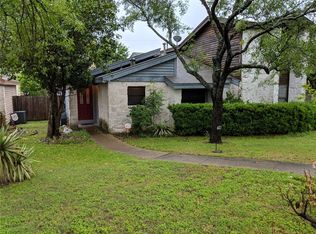
Tenant occupied and currently leased through August 31 at $1,600/month, this Pflugerville townhouse offers an excellent opportunity for an investor or future owner-occupant. Featuring 2 bedrooms, 2 full baths, and 999 sq ft, the home offers a functional layout with the primary bedroom on the main level, high ceilings, a wood-burning fireplace in the living room, eat-in kitchen, breakfast bar, pantry, interior laundry connections, and walk-in closet space. Flooring includes laminate, tile, and carpet. The property also includes a detached garage, private yard, mature trees, and a convenient location near Wells Branch Parkway, W Pecan Street, shopping, dining, major roadways, and Pflugerville amenities. Appliances include dishwasher, disposal, microwave, washer, dryer, and gas water heater. A practical Pflugerville property with income already in place and long-term potential.
2 days
|
111
|
4
|
Likely to sell faster than
Zillow last checked:
Listing updated:
Listed by:
Christina Mugno(512) 786-5649,
Spyglass Realty(512) 759-0889
Source: Unlock MLS,MLS#: 7165968
Loading...
Facts & features
Interior
Bedrooms & bathrooms
Bedrooms: 2
Bathrooms: 2
Full bathrooms: 2
Main level bedrooms: 1
Heating
Central
Cooling
Central Air
Appliances
Included: Dishwasher, Disposal, Dryer, Microwave, Washer, Gas Water Heater
Features
Breakfast Bar, High Ceilings, Eat-in Kitchen, Interior Steps, Pantry, Primary Bedroom on Main, Walk-In Closet(s), Washer Hookup
Flooring: Carpet, Laminate, Tile
Windows: Blinds
Number of fireplaces: 1
Fireplace features: Living Room, Wood Burning
Interior area
Total interior livable area: 999 sqft
Property
Parking
Total spaces: 1
Parking features: Detached
Garage spaces: 1
Accessibility
Accessibility features: None
Features
Levels: Two
Stories: 2
Patio & porch: Covered, Patio
Exterior features: Private Yard
Pool features: None
Spa features: None
Fencing: Fenced, Wood
Has view: Yes
View description: Neighborhood
Waterfront features: None
Lot
Size: 4,260 Square Feet
Features: Curbs, Level, Trees-Moderate
Details
Additional structures: None
Parcel number: 02743010110000
Special conditions: Standard
Construction
Type & style
Home type: Townhouse
Property subtype: Townhouse
Materials
Foundation: Slab
Roof: Shingle
Condition
Resale
New construction: No
Year built: 1983
Utilities & green energy
Sewer: Public Sewer
Water: Public
Utilities for property: Electricity Available, Natural Gas Available
Community & HOA
Community
Features: Curbs, Park, Picnic Area, Playground, Pool, Sidewalks
Explore the cost of this home by adjusting the details. Changes won't be saved.
Principal & interest
$1,547
Mortgage insurance
$0
Property taxes
$170
Home insurance
$105
HOA fees
$0
Utilities
Not included
All calculations are estimates and provided by Zillow, Inc. for informational purposes only. Actual amounts may vary.
HOA fees may include property taxes on listings classified as Co-Ops. Contact the listing agent and/or owner for fee details.
Mortgage interest rates are dependent on a number of factors, including credit score, down payment, and repayment length. Interest rate data provided by Zillow Group Marketplace, Inc. as of 1/1/1970 from various mortgage lenders with which we have lead or other similar arrangements; the Estimated Payment is an average of those rates.
See how much you could borrow to make a competitive offer.