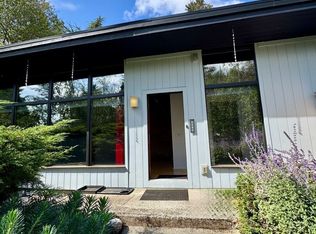
3 bed, 2 bath, +Private Office/Studio!
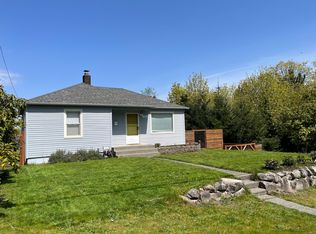
Updated 1720 sqft one floor rambler in a friendly Burien neighborhood.
This Gregory Heights home is 3 Minutes to Trader Joes, PCC, and Olde Burien town square.
Hardwood floors, fresh paint, and a wood-burning fireplace. New refrigerator and gas range, plus a dishwasher. Both bathrooms are updated, and the roof is newer.
Laundry room with washer, dryer, and built-in cabinets. Opens onto a covered patio.
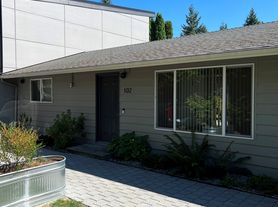
Across the patio, a private office/studio with its own keys, wall heater, and full bathroom. Works well as private home office, recreation and workout space, or art studio.
Outside: Fenced front yard with a plum tree, back yard, raised garden beds, and hose bibbs front and back. Small dogs welcome. 2 off-street parking spaces.
Downtown Seattle in under 20 minutes. Sea-Tac Airport in under 10.
12-month lease, then month-to-month.
Security deposit equal to one month regular rent and can be divided over 3 months.
Tenant pays utilities.
Small dog: $40/month small dog rent and additional $300 security deposit.
See promo for first month rent discount.
Positive references from your last 2 landlords, or, if not available, employer reference In lieu.
No smoking or vaping. Renter's insurance is required. Tenant handles yard upkeep for rented area. Up to 3 adults and 5 total residents, and every adult must apply and sign the lease. Combined income must meet criteria.
Parking for 2 vehicles in the front driveway, plus street parking. Each adult applies through Zillow ($35 screening fee). All applications received by the deadline are reviewed together using published screening criteria.
Income is 3x rent
Credit score 650+
House for rent
Single family residence
Available now
Small dogs OK
In unit laundry
Off street parking
Wall furnace, wood
What's special
Wood-burning fireplaceSingle floorHardwood floorsRaised garden bedsBoth bathrooms are updatedFresh paint
- 22 days |
- -- |
- -- |
Zillow last checked:
Listing updated:
Travel times
Facts & features
Interior
Bedrooms & bathrooms
- Bedrooms: 3
- Bathrooms: 2
- Full bathrooms: 2
Heating
- Wall Furnace, Wood
Appliances
- Included: Dishwasher, Dryer, Oven, Refrigerator, Washer
- Laundry: In Unit
Features
- Flooring: Hardwood, Tile
- Has fireplace: Yes
Interior area
- Total interior livable area: 1,720 sqft
Property
Parking
- Parking features: Off Street
- Details: Contact manager
Features
- Patio & porch: Patio
- Exterior features: Easy Access To Shops, Highways, And Parks., Exterior Outlet, Fenced Front And Back Yards, Front And Back Hose Bibbs, Garden, Large Windows With Good Natural Light, Quiet Neighborhood, Separate Office/Studio Building With Its Own Lock And Entrance
Lot
- Features: Garden
Details
- Parcel number: 2968800220
Construction
Type & style
- Home type: SingleFamily
- Property subtype: Single Family Residence
Utilities & green energy
- Utilities for property: Cable Connected
Community & HOA
Location
- Region: Burien
Financial & listing details
- Lease term: 1 Year
Price history
| Date | Event | Price |
|---|---|---|
| 10/4/2026 | Price change | $3,190-4.5%$2/sqft |
Source: Zillow Rentals Report a problem | ||
| 9/30/2026 | Listed for rent | $3,340$2/sqft |
Source: Zillow Rentals Report a problem | ||
| 7/29/2026 | Sold | $590,000-4.1%$343/sqft |
Source:  NWMLS as distributed by MLS GRID #2534033 Report a problem NWMLS as distributed by MLS GRID #2534033 Report a problem | ||
| 7/14/2026 | Pending sale | $615,000$358/sqft |
Source: NWMLS as distributed by MLS GRID #2534033 Report a problem | ||
| 7/1/2026 | Price change | $615,000-2.4%$358/sqft |
Source: NWMLS as distributed by MLS GRID #2534033 Report a problem | ||
| 6/4/2026 | Listed for sale | $630,000+180%$366/sqft |
Source: NWMLS as distributed by MLS GRID #2534033 Report a problem | ||
| 12/2/2011 | Sold | $225,000$131/sqft |
Source: NWMLS as distributed by MLS GRID #239214 Report a problem | ||
| 10/22/2011 | Pending sale | $225,000$131/sqft |
Source: Prudential NW Realty Assoc. #239214 Report a problem | ||
| 10/12/2011 | Price change | $225,000-6.2%$131/sqft |
Source: Prudential NW Realty Assoc. #239214 Report a problem | ||
| 7/13/2011 | Price change | $239,950-4%$140/sqft |
Source: Prudential NW Realty Assoc. #239214 Report a problem | ||
| 6/22/2011 | Listed for sale | $249,950$145/sqft |
Source: Prudential NW Realty Assoc. #239214 Report a problem | ||