Skip main navigation
Sold for $457,000
  • $457,000

    16022 S 29TH Street, Phoenix, AZ 85048

    3beds
    2baths
    1,288sqft
    Single Family Residence
    Built in 1989
    5,314 Square Feet Lot
    $449,100 Zestimate®
    $355/sqft
    $2,192 Estimated rent

    Home value

    $449,100

    $427,000 - $472,000

    $2,192/mo

    Zestimate® history
    Loading
    Loading...

    Owner options

    List your home for rent

    $2,192/mo

    Rent Zestimate®

    Find your next renter with Zillow Rental Manager. Plus, with online applications, you can quickly screen prospective tenants – for free.

    Learn more

    $2,192/mo

    Rent Zestimate®

    Refinance and save

    $2,808/mo

    Est. payment

    Refinancing to a lower rate could help reduce your monthly payments and save thousands over the life of the loan.

    See today's rates

    $2,808/mo

    Est. payment

    Explore your selling options

    Work with a Zillow partner agent

    Leverage their expertise and Zillow's premium Showcase listings to get your home seen by more buyers.

    Get started

    List with your own agent

    Get your home in front of millions of buyers by listing it on Zillow.

    Learn how to do it

    Sell it yourself

    Take full control of how buyers see your home on Zillow by listing For Sale by Owner (FSBO).

    List your home

    What's special

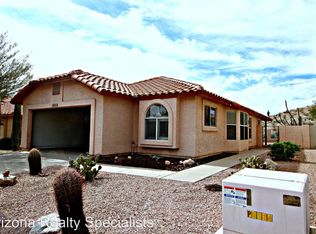
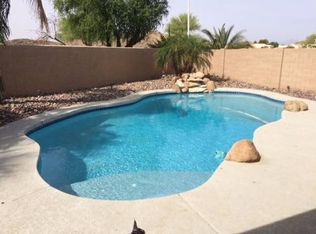
    Unique Opportunity- LOCATION! LOCATION! LOCATION! Single Family Home is Situated on ONE of the Very Few Lots w/Open Views Behind It! Grassy Lawn, Walking Paths & Wide Open Views! Well Maintained 3 Bedrm Home W/Updates ['21 H2O Htr, Carpet, Sprinkler Controller, '20 Dishwshr/Sink/Faucet, '19 MstrBath Faucets, & '17 Front/Back Sprinklers.] Open Living Space w/Ktichen & Dining Area-Lots of Windows Creates Bright & Open Space. Bed 3 just through the Double Doors, Gives Many Options for that Space! Bed 2 is Up Front. Primary Bedroom has its Own Exit to the Patio & Spacious Back Yard! It is in the Mountain Park Ranch Community w/3 Rec Areas w/3 Pools, Spas, Tennis Courts, Pickle Ball, Volleyball, and Children's Playground & Picnic Areas. Washer/Dryer & Fridge convey. ROOF REPLACED Oct 2024!

    Zillow last checked:

    Listing updated:

    Listed by:

    Kea Carota 718-710-0602,

    Realty ONE Group,

    Melissa Schwartz 602-672-6189,

    Realty ONE Group

    Bought with:

    Molly Scott, SA531631000

    Realty ONE Group

    Source: ARMLS,MLS#: 6755948MLS Logo

    Facts & features

    Interior

    Bedrooms & bathrooms
    • Bedrooms: 3
    • Bathrooms: 2
    Primary bedroom
    • Area: 191.68
    • Dimensions: 13.88 x 13.81
    Bedroom 2
    • Area: 107.78
    • Dimensions: 11.10 x 9.71
    Bedroom 3
    • Area: 107.89
    • Dimensions: 9.72 x 11.10
    Dining room
    • Area: 412.31
    • Dimensions: 29.77 x 13.85
    Kitchen
    • Area: 109.62
    • Dimensions: 10.52 x 10.42
    Living room
    • Area: 298.45
    • Dimensions: 21.58 x 13.83
    Heating
    • Electric
    Cooling
    • Central Air, Ceiling Fan(s)
    Features
    • High Speed Internet, Double Vanity, Eat-in Kitchen, Breakfast Bar, No Interior Steps, Full Bth Master Bdrm, Separate Shwr & Tub, Laminate Counters
    • Flooring: Carpet, Tile
    • Windows: Double Pane Windows
    • Has basement: No
    Interior area
    • Total structure area: 1,288
    • Total interior livable area: 1,288 sqft

    Property

    Parking
    • Total spaces: 4
    • Parking features: Garage Door Opener, Direct Access
    • Garage spaces: 2
    • Uncovered spaces: 2
    Features
    • Stories: 1
    • Patio & porch: Covered
    • Exterior features: Private Yard
    • Pool features: None
    • Spa features: None
    • Fencing: Block,Wrought Iron
    • Has view: Yes
    • View description: Mountain(s)
    Lot
    • Size: 5,314 sqft
    • Features: Sprinklers In Rear, Sprinklers In Front, Desert Front, Grass Back, Auto Timer H2O Front, Auto Timer H2O Back
    Details
    • Parcel number: 30170650

    Construction

    Type & style
    • Home type: SingleFamily
    • Architectural style: Ranch
    • Property subtype: Single Family Residence
    Materials
    • Stucco, Wood Frame
    • Roof: Tile
    Condition
    • Year built: 1989
    Details
    • Builder name: CONTINENTAL HOMES
    • Warranty included: Yes

    Utilities & green energy

    • Electric: 220 Volts in Kitchen
    • Sewer: Public Sewer
    • Water: City Water

    Community & neighborhood

    Community
    • Community features: Community Spa, Community Spa Htd, Community Pool, Tennis Court(s), Playground, Biking/Walking Path
    Location
    • Region: Phoenix
    • Subdivision: Mountain Park Ranch - Mirage

    HOA & financial

    HOA
    • Has HOA: Yes
    • HOA fee: $198 semi-annually
    • Services included: Maintenance Grounds
    • Association name: Mntn Park Ranch HOA
    • Association phone: 480-704-5000

    Other

    Other facts
    • Listing terms: Cash,Conventional,FHA,VA Loan
    • Ownership: Fee Simple

    Price history

    DateEventPrice
    10/25/2024Sold$457,000-0.7%$355/sqft
    Source: ARMLS #6755948 Report a problem
    10/10/2024Pending sale$460,000$357/sqft
    Source: ARMLS #6755948 Report a problem
    9/13/2024Listed for sale$460,000+208.7%$357/sqft
    Source: ARMLS #6755948 Report a problem
    2/18/2017Listing removed$1,350$1/sqft
    Source: RE/MAX NEW HEIGHTS REALTY #5546919 Report a problem
    1/14/2017Listed for rent$1,350$1/sqft
    Source: RE/MAX New Heights Realty #5546919 Report a problem
    2/6/2016Listing removed$1,350$1/sqft
    Source: Realty ONE Group #5392568 Report a problem
    2/2/2016Listed for rent$1,350$1/sqft
    Source: Realty ONE Group #5392568 Report a problem
    6/28/2002Sold$149,000+41.9%$116/sqft
    Source: Public Record Report a problem
    3/31/1995Sold$105,000$82/sqft
    Source: Public Record Report a problem

    Public tax history

    YearProperty taxesTax assessment
    2025$1,773 -12.5%$35,170 -4.3%
    2024$2,026 +2%$36,760 +103.8%
    2023$1,986 +4%$18,037 -24.7%
    2022$1,910 -0.2%$23,950 +8.9%
    2021$1,913 +3.1%$22,000 +4.4%
    2020$1,857 +3.2%$21,080 +11.8%
    2019$1,799 $18,860 +6.7%
    2018$1,799 +4.4%$17,670 +6.7%
    2017$1,724 +10.5%$16,560 +4.7%
    2016$1,560 +3.6%$15,820 +10.2%
    2015$1,506 $14,350 +20.1%
    2014-- $11,950 +13.1%
    2013-- $10,570 -10%
    2012-- $11,750 -13.9%
    2011-- $13,650 -13.5%
    2010-- $15,780 -17%
    2009-- $19,010 -11.2%
    2008-- $21,400 +4.4%
    2007-- $20,500 +73%
    2006-- $11,850
    2005-- $11,850 +2.6%
    2004-- $11,550
    2003-- $11,550 +25.5%
    2002-- $9,200

    Find assessor info on the county website

    Neighborhood: Ahwatukee Foothills

    Nearby schools

    GreatSchools rating
    Schools provided by the listing agent
    • Elementary: Kyrene de la Estrella Elementary School
    • Middle: Kyrene Akimel A-Al Middle School
    • High: Desert Vista High School
    • District: Kyrene Elementary District

    Source: ARMLS. This data may not be complete. We recommend contacting the local school district to confirm school assignments for this home.

    Get a cash offer in 3 minutes
    Find out how much your home could sell for in as little as 3 minutes with a no-obligation cash offer.
    Estimated market value
    $449,100
    Get a cash offer in 3 minutes
    Find out how much your home could sell for in as little as 3 minutes with a no-obligation cash offer.
    Estimated market value
    $449,100