Skip main navigation
Sold
  • Price Unknown

    16022 Sorrento Dr, Woodway, TX 76712

    5beds
    3,469sqft
    Farm, Single Family Residence
    Built in 2018
    0.37 Acres Lot
    $708,400 Zestimate®
    $--/sqft
    $4,680 Estimated rent

    Home value

    $708,400

    $659,000 - $758,000

    $4,680/mo

    Zestimate® history
    Loading
    Loading...

    Owner options

    List your home for rent

    $4,680/mo

    Rent Zestimate®

    Find your next renter with Zillow Rental Manager. Plus, with online applications, you can quickly screen prospective tenants – for free.

    Learn more

    $4,680/mo

    Rent Zestimate®

    Refinance and save

    $115/mo

    Est. payment

    Refinancing to a lower rate could help reduce your monthly payments and save thousands over the life of the loan.

    See today's rates

    $115/mo

    Est. payment

    Explore your selling options

    Work with a Zillow partner agent

    Leverage their expertise and Zillow's premium Showcase listings to get your home seen by more buyers.

    Get started

    List with your own agent

    Get your home in front of millions of buyers by listing it on Zillow.

    Learn how to do it

    Sell it yourself

    Take full control of how buyers see your home on Zillow by listing For Sale by Owner (FSBO).

    List your home

    What's special

    High-end modern finishesPrivate backyard retreatFour beautifully appointed bathroomsFive generously sized bedroomsResort-style escapeLuxurious pool and spaOpen layout
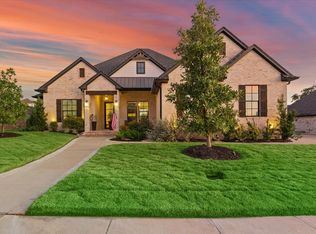
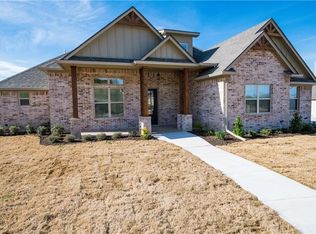
    Welcome to an exceptional luxury home nestled in one of the most desirable locations around. This Texas-sized estate offers the perfect blend of elegance, comfort, and room to grow. With five generously sized bedrooms and four beautifully appointed bathrooms, there’s space for every member of the family to live, relax and thrive. Designed with both everyday living and upscale entertaining in mind, the home features high-end modern finishes, expansive living areas and an open layout that brings everyone together while still offering privacy when needed. Every detail feels intentional, refined, and effortlessly stylish. Upstairs you will find a fully self-contained private addition offering flexibility and privacy. With its own layout separate from the main residence, this idea space can have the potential for an in-law suite or guest accommodations. Step outside discover your private backyard retreat-a true resort-style escape complete with a luxurious pool and spa, perfect for family fun under the sky. This incredible opportunity is priced below apprasial district value, making it a rare find where it truly becomes your gain. The community HOA enhances the lifestyle even further with premium amenities including a pool, and hiking-walk pathway to the creek. This is more than a house, its a place to call home! Schedule your showing today!

    Zillow last checked:

    Listing updated:

    Listed by:

    Juana Gallegos 0768630 254-640-8587,

    Texas Premier Realty 800-544-9885

    Bought with:

    Rebecca Michael

    Magnolia Realty

    Source: NTREIS,MLS#: 21171152

    Facts & features

    Interior

    Bedrooms & bathrooms
    • Bedrooms: 5
    • Bathrooms: 4
    • Full bathrooms: 4
    Primary bedroom
    • Features: Closet Cabinetry, Ceiling Fan(s), Dual Sinks, Separate Shower
    • Level: First
    • Dimensions: 14 x 14
    Primary bedroom
    • Features: Ceiling Fan(s)
    • Level: First
    • Dimensions: 10 x 10
    Dining room
    • Features: Butler's Pantry, Ceiling Fan(s)
    • Level: First
    • Dimensions: 10 x 9
    Family room
    • Features: Ceiling Fan(s)
    • Level: Second
    • Dimensions: 14 x 15
    Living room
    • Features: Ceiling Fan(s), Fireplace
    • Level: First
    • Dimensions: 17 x 21
    Cooling
    • Attic Fan, Central Air
    Appliances
    • Included: Dishwasher, Disposal, Microwave, Tankless Water Heater, Vented Exhaust Fan
    • Laundry: Electric Dryer Hookup, Laundry in Utility Room
    Features
    • Chandelier, Decorative/Designer Lighting Fixtures, Double Vanity, Granite Counters, High Speed Internet, Kitchen Island, Open Floorplan, Pantry, Cable TV, Walk-In Closet(s)
    • Flooring: Vinyl
    • Has basement: No
    • Number of fireplaces: 1
    • Fireplace features: Gas Log
    Interior area
    • Total interior livable area: 3,469 sqft

    Property

    Parking
    • Total spaces: 2
    • Parking features: Driveway
    • Attached garage spaces: 2
    • Has uncovered spaces: Yes
    Features
    • Levels: Two
    • Stories: 2
    • Patio & porch: Covered, Front Porch, Patio
    • Pool features: In Ground, Pool, Pool/Spa Combo, Community
    Lot
    • Size: 0.37 Acres
    Details
    • Parcel number: 379296

    Construction

    Type & style
    • Home type: SingleFamily
    • Architectural style: Farmhouse
    • Property subtype: Farm, Single Family Residence
    Materials
    • Foundation: Slab
    • Roof: Composition
    Condition
    • Year built: 2018

    Utilities & green energy

    • Sewer: Public Sewer
    • Water: Public
    • Utilities for property: Sewer Available, Water Available, Cable Available

    Community & HOA

    Community
    • Features: Clubhouse, Pool, Sidewalks, Trails/Paths
    • Subdivision: BADGER RANCH PH 4
    HOA
    • Has HOA: Yes
    • Amenities included: Maintenance Front Yard
    • Services included: Maintenance Grounds
    • HOA fee: $115 monthly
    • HOA name: BADGER RANCH HOA
    • HOA phone: 254-855-4908
    Location
    • Region: Woodway

    Financial & listing details

    • Tax assessed value: $749,360
    • Annual tax amount: $11,584
    • Date on market: 2/5/2026
    • Cumulative days on market: 20 days
    • Exclusions: WASHER DRYER

    Price history

    DateEventPrice
    2/25/2026Sold--
    Source: NTREIS #21171152 Report a problem
    2/12/2026Contingent$719,000$207/sqft
    Source: NTREIS #21171152 Report a problem
    2/5/2026Listed for sale$719,000-10%$207/sqft
    Source: NTREIS #21171152 Report a problem
    10/25/2025Listing removed$799,000$230/sqft
    Source: NTREIS #20914381 Report a problem
    9/28/2025Price change$799,000-9.1%$230/sqft
    Source: NTREIS #20914381 Report a problem
    9/12/2025Price change$879,000-1.1%$253/sqft
    Source: NTREIS #20914381 Report a problem
    8/13/2025Price change$889,000-1.1%$256/sqft
    Source: NTREIS #20914381 Report a problem
    6/17/2025Price change$899,000-2.3%$259/sqft
    Source: NTREIS #20914381 Report a problem
    6/8/2025Price change$920,000-1.1%$265/sqft
    Source: NTREIS #20914381 Report a problem
    5/21/2025Price change$930,000-4%$268/sqft
    Source: NTREIS #20914381 Report a problem
    4/25/2025Listed for sale$969,000+38.6%$279/sqft
    Source: NTREIS #20914381 Report a problem
    7/29/2021Sold--
    Source: Agent Provided Report a problem
    6/22/2021Pending sale$699,000$201/sqft
    Source: WMLS #201812 Report a problem
    6/18/2021Listed for sale$699,000$201/sqft
    Source: WMLS #201812 Report a problem

    Public tax history

    YearProperty taxesTax assessment
    2025$11,584 -20.2%$749,360 -17.5%
    2024$14,519 +1.6%$908,440 +2.9%
    2023$14,291 -13%$882,834 +10.6%
    2022$16,418 +31.6%$798,070 +30.9%
    2021$12,475 $609,833 +21.7%
    2020-- $501,030 +13.8%
    2019$1,569 $440,220 +574.3%
    2018$1,569 $65,290
    Find assessor info on the county website

    Neighborhood: 76712

    Nearby schools

    GreatSchools rating
    Schools provided by the listing agent
    • Elementary: South Bosque
    • Middle: River Valley
    • High: Midway
    • District: Midway ISD

    Source: NTREIS. This data may not be complete. We recommend contacting the local school district to confirm school assignments for this home.

    Sell for more on Zillow
    Get a Zillow Showcase℠ listing at no additional cost and you could sell for .
    $708,400
    2% more
    +$14,168
    With Zillow Showcase(estimated)
    $722,568
    Sell for more on Zillow
    Get a Zillow Showcase℠ listing at no additional cost and you could sell for .
    $708,400
    2% more
    +$14,168
    With Zillow Showcase(estimated)
    $722,568