END UNIT WITH MOUNTAIN VIEWS AND 9 ADDITIONAL SOUTHERN WINDOWS FOR NATURAL LIGHTING. TALL CEILINGS ON BOTH FLOORS. OPEN FLOOR PLAN. IMMACULATELY MAINTAINED AND UPGRADED BY ORIGINAL OWNER. (2) BEDROOM SUITES. GENEROUS, PRIMARY SUITE WITH LARGE WALK-IN CLOSET, DUAL SINKS AND SHOWER WITH BENCH SEAT. FENCED YARD WITH EXPANDED PATIO, BBQ PAD AND MATURE LANDSCAPING. Upgrades include engineered hardwood throughout the main floor, floor to ceiling stacked stone accent wall at gas fireplace, slab granite countertops throughout, extra cabinetry and barn door at laundry room, kitchen pantry with pullout drawers, wood blinds, shiplap accent wall at upper hallway, security system, Nest thermostat, storage racks in garage, wired for electric car charger. Quick access to shopping, restaurants and the Ralston Creek Trail. End units are wider than interior units, including patio area and garage. A/C. Inclusions: refrigerator, electric range/oven, built-in microwave, dishwasher, clothes washer, clothes dryer, storage racks. HOA dues include: water/sewer, hazard insurance, exterior maintenance, grounds maintenance, property management, snow removal, trash and recycling. **SEE MATTERPORT TOUR AND FLOOR PLANS BEFORE SHOWING**
Sold for $510,000
$510,000
16022 W 63rd Ln #A, Arvada, CO 80403
2beds
1,593sqft
Townhouse
Built in 2013
1,492 Square Feet Lot
$494,900 Zestimate®
$320/sqft
$2,870 Estimated rent
Home value
$494,900
$465,000 - $530,000
$2,870/mo
Zestimate® history
Owner options
List your home for rent
$2,870/mo
Rent Zestimate®
Find your next renter with Zillow Rental Manager. Plus, with online applications, you can quickly screen prospective tenants – for free.
$2,870/mo
Rent Zestimate®
Refinance and save
$3,370/mo
Est. payment
Refinancing to a lower rate could help reduce your monthly payments and save thousands over the life of the loan.
$3,370/mo
Est. payment
Explore your selling options
Work with a Zillow partner agent
Leverage their expertise and Zillow's premium Showcase listings to get your home seen by more buyers.
Get startedList with your own agent
Get your home in front of millions of buyers by listing it on Zillow.
Learn how to do itSell it yourself
Take full control of how buyers see your home on Zillow by listing For Sale by Owner (FSBO).
List your homeWhat's special
Mountain viewsFenced yardStacked stone accent wallBbq padMature landscapingBedroom suitesSlab granite countertops
Zillow last checked:
Listing updated:
Listed by:
Dan Heine 303-444-2224,
Dan Heine Real Estate
Bought with:
Non-IRES Agent
Non-IRES
Source: IRES as distributed by MLS GRID,MLS#: 1030459
Facts & features
Interior
Bedrooms & bathrooms
- Bedrooms: 2
- Bathrooms: 3
- Full bathrooms: 2
- 1/2 bathrooms: 1
- Main level bathrooms: 1
Primary bedroom
- Description: Carpet
- Features: 3/4 Primary Bath
- Level: Upper
- Area: 228 Square Feet
- Dimensions: 12 x 19
Bedroom 2
- Description: Carpet
- Level: Upper
- Area: 169 Square Feet
- Dimensions: 13 x 13
Dining room
- Description: Hardwood
- Level: Main
- Area: 81 Square Feet
- Dimensions: 9 x 9
Kitchen
- Description: Hardwood
- Level: Main
- Area: 99 Square Feet
- Dimensions: 9 x 11
Laundry
- Description: Linoleum
- Level: Upper
- Area: 36 Square Feet
- Dimensions: 6 x 6
Living room
- Description: Hardwood
- Level: Main
- Area: 240 Square Feet
- Dimensions: 15 x 16
Heating
- Forced Air
Cooling
- Central Air, Ceiling Fan(s)
Appliances
- Included: Electric Range, Dishwasher, Refrigerator, Washer, Dryer, Microwave
Features
- Open Floorplan
- Windows: Window Coverings
- Basement: None,Crawl Space
- Has fireplace: Yes
- Fireplace features: Gas, Living Room
Interior area
- Total structure area: 1,593
- Total interior livable area: 1,593 sqft
- Finished area above ground: 1,593
Property
Parking
- Total spaces: 2
- Parking features: Garage Door Opener, Attached
- Attached garage spaces: 2
- Details: Attached
Features
- Levels: Two
- Stories: 2
- Patio & porch: Patio
- Fencing: Fenced
- Has view: Yes
- View description: Hills
Lot
- Size: 1,492 Square Feet
- Features: Paved, Curbs, Gutters, Sidewalks, Street Light, Fire Hydrant within 500 Feet
Details
- Parcel number: 457086
- Zoning: Res
- Special conditions: Private Owner
Construction
Type & style
- Home type: Townhouse
- Property subtype: Townhouse
- Attached to another structure: Yes
Materials
- Frame, Composition
- Roof: Composition
Condition
- New construction: No
- Year built: 2013
Utilities & green energy
- Electric: Xcel Energy
- Gas: Xcel Energy
- Sewer: Public Sewer
- Water: City
- Utilities for property: Natural Gas Available, Electricity Available, Cable Available, Individual Meter-Electric, Individual Meter-Gas, High Speed Avail
Green energy
- Energy efficient items: Southern Exposure, Windows
Community & HOA
Community
- Features: Park
- Security: Security System, Fire Alarm
- Subdivision: Boyd Ponds
HOA
- Has HOA: Yes
- Services included: Common Amenities, Trash, Snow Removal, Maintenance Grounds, Management, Utilities, Exterior Maintenance, Water, Insurance, Sewer
- HOA fee: $356 monthly
- HOA name: MSI
- HOA phone: 720-974-4193
Location
- Region: Arvada
Financial & listing details
- Price per square foot: $320/sqft
- Tax assessed value: $479,926
- Annual tax amount: $3,750
- Date on market: 4/7/2025
- Listing terms: Cash,Conventional,FHA,VA Loan
- Electric utility on property: Yes
- Road surface type: Asphalt
Price history
| Date | Event | Price |
|---|---|---|
| 6/13/2025 | Sold | $510,000-1.9%$320/sqft |
Source:  IRES as distributed by MLS GRID #1030459 Report a problem IRES as distributed by MLS GRID #1030459 Report a problem | ||
| 5/29/2025 | Pending sale | $519,900$326/sqft |
Source:  REcolorado as distributed by MLS GRID #7806289 Report a problem REcolorado as distributed by MLS GRID #7806289 Report a problem | ||
| 5/18/2025 | Price change | $519,900-1.9%$326/sqft |
Source: REcolorado as distributed by MLS GRID #7806289 Report a problem | ||
| 5/7/2025 | Price change | $529,900-1.9%$333/sqft |
Source: IRES as distributed by MLS GRID #1030459 Report a problem | ||
| 4/7/2025 | Listed for sale | $540,000+118.5%$339/sqft |
Source: IRES as distributed by MLS GRID #1030459 Report a problem | ||
| 2/5/2013 | Sold | $247,091$155/sqft |
Source: Public Record Report a problem | ||
Public tax history
| Year | Property taxes | Tax assessment |
|---|---|---|
| 2025 | $3,750 -0.1% | $29,996 -1.3% |
| 2024 | $3,754 +19.9% | $30,383 |
| 2023 | $3,132 -3.4% | $30,383 +29.9% |
| 2022 | $3,242 -1.1% | $23,382 -2.8% |
| 2021 | $3,278 | $24,055 -1.3% |
| 2020 | $3,278 +1% | $24,375 |
| 2019 | $3,247 +0.2% | $24,375 +2.3% |
| 2018 | $3,240 | $23,837 |
| 2017 | $3,240 +4.3% | $23,837 +8.4% |
| 2016 | $3,106 | $21,986 |
| 2015 | $3,106 +22.1% | $21,986 +26.3% |
| 2014 | $2,545 +403.2% | $17,401 +53.1% |
| 2013 | $506 +1.5% | $11,367 +226.6% |
| 2012 | $498 | $3,480 -23.6% |
| 2011 | -- | $4,556 |
Find assessor info on the county website
Neighborhood: Boyd Ponds
Nearby homes
- $466,5003 bd3 ba1.5k sqft16022 W 63rd Ln UNIT B, Arvada, CO 80403Off Market
- $493,3003 bd3 ba1.5k sqft16022 W 63rd Ln UNIT E, Arvada, CO 80403Off Market

- $502,8003 bd3 ba1.5k sqft16022 W 63rd Ln UNIT C, Arvada, CO 80403Off Market
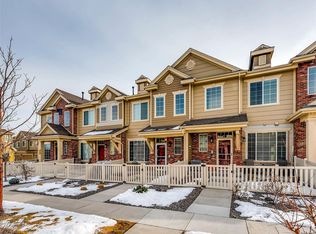
- $466,3002 bd3 ba1.5k sqft16022 W 63rd Ln UNIT D, Arvada, CO 80403Off Market

- $477,8002 bd3 ba1.5k sqft15952 W 63rd Ln UNIT E, Arvada, CO 80403Off Market
- $518,3003 bd3 ba1.5k sqft16062 W 63rd Ln UNIT C, Arvada, CO 80403Off Market
- $386,0002 bd3 ba1.5k sqft16062 W 63rd Ln UNIT D, Arvada, CO 80403Sold
- $515,0003 bd3 ba1.5k sqft15952 W 63rd Ln UNIT A, Arvada, CO 80403Sold
Nearby schools
GreatSchools rating
- 8/10Fairmount Elementary SchoolGrades: K-5Distance: 1.6 mi
- 7/10Drake Junior High SchoolGrades: 6-8Distance: 2.6 mi
- 7/10Arvada West High SchoolGrades: 9-12Distance: 2.8 mi
Schools provided by the listing agent
- Elementary: Fairmount
- Middle: Drake
- High: Arvada West
Source: IRES as distributed by MLS GRID. This data may not be complete. We recommend contacting the local school district to confirm school assignments for this home.
Get a cash offer in 3 minutes
Find out how much your home could sell for in as little as 3 minutes with a no-obligation cash offer.
Estimated market value
$494,900
Get a cash offer in 3 minutes
Find out how much your home could sell for in as little as 3 minutes with a no-obligation cash offer.
Estimated market value
$494,900
- Colorado
- Jefferson County
- Arvada
- 80403
- Boyd Ponds
- 16022 W 63rd Ln Unit A
Nearby cities
Nearby neighborhoods
Nearby zip codes
Other Arvada Topics
