Skip main navigation
Sold for $437,000
  • $437,000

    16022 Westerham Dr, Tampa, FL 33647

    3beds
    1,929sqft
    Single Family Residence
    Built in 1990
    4,600 Square Feet Lot
    $428,500 Zestimate®
    $227/sqft
    $2,583 Estimated rent

    Home value

    $428,500

    $394,000 - $467,000

    $2,583/mo

    Zestimate® history
    Loading
    Loading...

    Owner options

    List your home for rent

    $2,583/mo

    Rent Zestimate®

    Find your next renter with Zillow Rental Manager. Plus, with online applications, you can quickly screen prospective tenants – for free.

    Learn more

    $2,583/mo

    Rent Zestimate®

    Refinance and save

    $3,159/mo

    Est. payment

    Refinancing to a lower rate could help reduce your monthly payments and save thousands over the life of the loan.

    See today's rates

    $3,159/mo

    Est. payment

    Explore your selling options

    Work with a Zillow partner agent

    Leverage their expertise and Zillow's premium Showcase listings to get your home seen by more buyers.

    Get started

    List with your own agent

    Get your home in front of millions of buyers by listing it on Zillow.

    Learn how to do it

    Sell it yourself

    Take full control of how buyers see your home on Zillow by listing For Sale by Owner (FSBO).

    List your home

    What's special

    Granite countertopUpdated lightingHeightened eating barSoaring ceilingNatural gas rangeSurround soundOpen floor plan
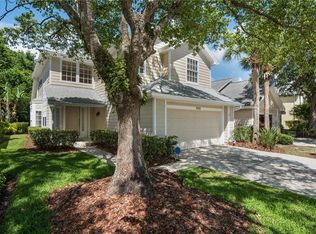
    Welcome to the quiet, Maintenance-Free Gated Village of Sterling Manor in highly desirable Tampa Palms, a 3 bedroom, 2 1/2 bath home featuring a screened patio with pavers and heated spa overlooking a serene conservation area. This meticulously kept home is filled with upgrades including roof (2021), new driveway (2024), interior painted (2024), solar panels-paid off (2021), plantation shutters (2023), tankless gas water heater (2019), and comfort height toilets (2023). Some of the notable features are natural gas range and water heater, jacuzzi bathtub, two-sided wood burning fireplace, surround sound, stainless steel appliances, French doors to the patio in the Great room and den/office, hurricane windows, and cedar-lined bench in the dining room. Step inside the sunlit foyer with soaring ceiling and enhanced greeting. The soaring ceiling continues into the Great Room overlooking the nature filled conservation and large paved, screened patio seen through French Doors. A two-sided fireplace adds to the cozy environment along with the open floor plan to the kitchen. The wood cabinets, granite countertop, updated lighting, and stainless-steel appliances result in a dream kitchen for any chef. Family eating is enjoyed at the heightened eating bar. The formal dining room has built-in shelves, and cedar-lined storage below a bay window. The office/den/formal living room or hobby area also has French doors to the patio and shares the two-sided fireplace. Upstairs is the Master Bedroom with two built-in closets and en suite bath. Beautiful floor to ceiling tiled shower and jacuzzi bath with corning countertop and updated lighting provide a relaxing bathing time. Two additional bedrooms with bult-in closets and a full bath are upstairs away from downstairs activity. A laundry closet and cozy decor half-bath are on first floor. Hours will be spent on the brick-paved screened patio overlooking a wooded conservation area. The propane heated spa includes a cover. Areas for gardening and/or additional landscaping is available for the "gardener". The low HOA fee includes lawn care, landscaping, mulching, mailboxes, and gate and road maintenance. The Tampa Palms HOA includes 5 community parks, pool, tennis courts, skate park and playgrounds in addition to Tampa Palms Golf and Country Club. Within minutes of major thoroughfare, vibrant retail and dining, top medical facilities in addition to entertainment and cultural venues as well as nature preserves. This is a home that provides a bit of paradise with pride of ownership.

    Zillow last checked:

    Listing updated:

    Listed by:

    Gwen Zierke 813-391-2360,

    RE/MAX CHAMPIONS 727-807-7887

    Bought with:

    Angelica Vazquez, 3030604

    EZ CHOICE REALTY

    Source: Stellar MLS,MLS#: W7874588MLS LogoOriginating MLS: West Pasco

    Facts & features

    Interior

    Bedrooms & bathrooms
    • Bedrooms: 3
    • Bathrooms: 3
    • Full bathrooms: 2
    • 1/2 bathrooms: 1
    Rooms
    • Room types: Den/Library/Office, Dining Room, Great Room, Utility Room
    Primary bedroom
    • Features: Dual Closets
    • Level: Second
    • Area: 224 Square Feet
    • Dimensions: 16x14
    Bedroom 2
    • Features: Built-in Closet
    • Level: Second
    • Area: 110 Square Feet
    • Dimensions: 11x10
    Bedroom 3
    • Features: Built-in Closet
    • Level: Second
    • Area: 110 Square Feet
    • Dimensions: 11x10
    Den
    • Level: First
    • Area: 196 Square Feet
    • Dimensions: 14x14
    Dining room
    • Features: Built-In Shelving
    • Level: First
    • Area: 130 Square Feet
    • Dimensions: 13x10
    Great room
    • Level: First
    • Area: 195 Square Feet
    • Dimensions: 15x13
    Kitchen
    • Features: Pantry, Built-in Closet
    • Level: First
    • Area: 132 Square Feet
    • Dimensions: 12x11
    Heating
    • Heat Pump, Solar
    Cooling
    • Central Air
    Appliances
    • Included: Dishwasher, Disposal, Gas Water Heater, Microwave, Range, Refrigerator, Tankless Water Heater, Touchless Faucet, Water Softener
    • Laundry: Electric Dryer Hookup, In Kitchen, Inside
    Features
    • Ceiling Fan(s), Crown Molding, High Ceilings, Kitchen/Family Room Combo, PrimaryBedroom Upstairs, Solid Surface Counters, Solid Wood Cabinets, Thermostat
    • Flooring: Ceramic Tile, Laminate
    • Doors: French Doors
    • Windows: Shutters, Thermal Windows, Window Treatments
    • Has fireplace: Yes
    • Fireplace features: Family Room, Other Room, Wood Burning
    Interior area
    • Total structure area: 2,458
    • Total interior livable area: 1,929 sqft

    Property

    Parking
    • Total spaces: 2
    • Parking features: Driveway, Garage Door Opener, Ground Level
    • Attached garage spaces: 2
    • Has uncovered spaces: Yes
    Features
    • Levels: Two
    • Stories: 2
    • Patio & porch: Front Porch, Patio, Screened
    • Exterior features: Irrigation System, Rain Gutters, Sidewalk, Sprinkler Metered
    • Has spa: Yes
    • Spa features: Above Ground, Heated
    • Has view: Yes
    • View description: Trees/Woods, Water
    • Water view: Water
    Lot
    • Size: 4,600 Square Feet
    • Dimensions: 46 x 100
    • Features: Conservation Area, City Lot, Landscaped, Level, Near Public Transit, Sidewalk
    • Residential vegetation: Mature Landscaping, Trees/Landscaped
    Details
    • Parcel number: A2727191C800000400001.0
    • Zoning: PD
    • Special conditions: None

    Construction

    Type & style
    • Home type: SingleFamily
    • Architectural style: Traditional
    • Property subtype: Single Family Residence
    Materials
    • Wood Frame
    • Foundation: Slab
    • Roof: Shingle
    Condition
    • Completed
    • New construction: No
    • Year built: 1990

    Utilities & green energy

    • Sewer: Public Sewer
    • Water: Public
    • Utilities for property: BB/HS Internet Available, Cable Connected, Electricity Connected, Natural Gas Connected, Propane, Sewer Connected, Solar, Sprinkler Meter, Street Lights, Underground Utilities, Water Connected

    Community & HOA

    Community
    • Features: Association Recreation - Owned, Clubhouse, Community Mailbox, Deed Restrictions, Handicap Modified, Park, Sidewalks, Special Community Restrictions, Tennis Court(s), Wheelchair Access
    • Security: Gated Community, Smoke Detector(s)
    • Pet fee: $0 monthly
    • Subdivision: TAMPA PALMS AREA 2 UNIT 5B
    HOA
    • Has HOA: Yes
    • Amenities included: Basketball Court, Clubhouse, Handicap Modified, Pickleball Court(s), Pool, Tennis Court(s), Wheelchair Access
    • Services included: Common Area Taxes, Reserve Fund, Insurance, Maintenance Grounds, Manager, Private Road, Trash
    • HOA fee: $177 monthly
    • HOA name: Tiffany Sullivan
    • HOA phone: 813-936-4130
    • Second HOA name: Tampa Palms HOA
    • Second HOA phone: 813-979-9595
    Location
    • Region: Tampa

    Financial & listing details

    • Price per square foot: $227/sqft
    • Tax assessed value: $320,281
    • Annual tax amount: $4,003
    • Date on market: 4/24/2025
    • Cumulative days on market: 27 days
    • Listing terms: Cash,Conventional,FHA,VA Loan
    • Ownership: Fee Simple
    • Total actual rent: 0
    • Electric utility on property: Yes
    • Road surface type: Paved, Asphalt

    Price history

    DateEventPrice
    7/25/2025Sold$437,000-2.9%$227/sqft
    Source: Stellar MLS #W7874588 Report a problem
    5/22/2025Pending sale$450,000$233/sqft
    Source: Stellar MLS #W7874588 Report a problem
    4/24/2025Listed for sale$450,000+102.7%$233/sqft
    Source: Stellar MLS #W7874588 Report a problem
    5/22/2014Sold$222,000-1.3%$115/sqft
    Source: Public Record Report a problem
    3/25/2014Listed for sale$225,000+21.6%$117/sqft
    Source: Keller Williams Realty of South Tampa #T2621194 Report a problem
    8/15/2011Sold$185,000-9.3%$96/sqft
    Source: Public Record Report a problem
    5/26/2011Price change$204,000-4.7%$106/sqft
    Source: Smith and Associates #T2467106 Report a problem
    5/11/2011Price change$214,000-6.6%$111/sqft
    Source: Smith and Associates #T2467106 Report a problem
    4/19/2011Listed for sale$229,000+19.9%$119/sqft
    Source: Active Website #T2467106 Report a problem
    6/18/2004Sold$191,000+20.1%$99/sqft
    Source: Stellar MLS #T2054808 Report a problem
    8/9/2002Sold$159,000+2.6%$82/sqft
    Source: Public Record Report a problem
    2/11/2002Sold$155,000$80/sqft
    Source: Public Record Report a problem

    Public tax history

    YearProperty taxesTax assessment
    2025$4,299 +7.4%$222,051 +12.9%
    2024$4,003 +3.9%$196,742 +3%
    2023$3,853 +5.9%$191,012 +3%
    2022$3,637 +1.9%$185,449 +3%
    2021$3,569 +2.6%$180,048 +1.4%
    2020$3,476 +3.2%$177,562 +2.3%
    2019$3,369 $173,570 +1.9%
    2018$3,369 +1.1%$170,334 -0.4%
    2017$3,333 +1.6%$171,044 +4.7%
    2016$3,281 +2.9%$163,400 +0.7%
    2015$3,188 -18.4%$162,264 +5.3%
    2014$3,904 $154,121 -0.8%
    2013$3,904 +4.6%$155,412 +10%
    2012$3,731 +25.5%$141,284 -2.2%
    2011$2,974 -1.6%$144,534 -2.2%
    2010$3,023 -2.6%$147,803 -2.3%
    2009$3,103 -14.2%$151,245 -13.5%
    2008$3,615 -4.9%$174,916 +3%
    2007$3,799 -6.7%$169,821 +2.5%
    2006$4,073 +0.7%$165,679 +3%
    2005$4,044 $160,853 +19.4%
    2004-- $134,682 +8.5%
    2003-- $124,089 +9.4%
    2002-- $113,416 +1.6%
    2001-- $111,630 +0.1%
    2000$2,724 $111,532
    Find assessor info on the county website

    Neighborhood: Tampa Palms

    Nearby schools

    GreatSchools rating
    Schools provided by the listing agent
    • Elementary: Chiles-HB
    • Middle: Liberty-HB
    • High: Freedom-HB

    Source: Stellar MLS. This data may not be complete. We recommend contacting the local school district to confirm school assignments for this home.

    Get a cash offer in 3 minutes
    Find out how much your home could sell for in as little as 3 minutes with a no-obligation cash offer.
    Estimated market value
    $428,500
    Get a cash offer in 3 minutes
    Find out how much your home could sell for in as little as 3 minutes with a no-obligation cash offer.
    Estimated market value
    $428,500