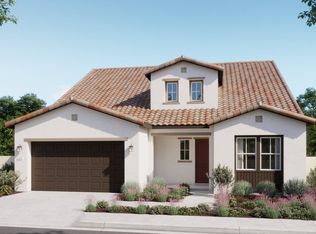
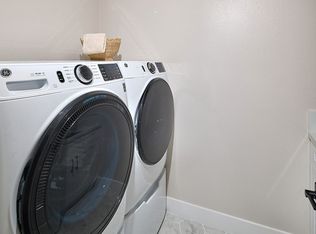
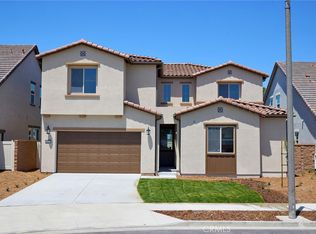
MAJOR PRICE IMPROVEMENT — NOW $1,699,990! Welcome to an exceptional new-home opportunity in Whittier with NO MELLO ROOS and incredible value at the new price. Located within an intimate enclave of just 29 residences, with only eight homes remaining, this brand-new residence offers approximately 3,330 square feet of beautifully designed living space on a generous 6,569 square foot lot. Designed with modern living in mind, this 5-bedroom, 4.5-bathroom home offers exceptional flexibility for growing families, multi-generational living, working from home, and entertaining. A highly desirable first-floor bedroom with an adjacent full bathroom provides the perfect private retreat for guests or extended family. Inside, an open and inviting floor plan is enhanced by soaring ceilings, abundant natural light, luxury vinyl plank flooring, elegant white cabinetry, and quartz countertops. The impressive chef-inspired kitchen opens seamlessly to the dining and living spaces, creating a warm and connected environment for everyday living and entertaining. Upstairs, a magnificent Primary Suite and generously sized secondary bedrooms provide plenty of space and privacy, while the luxurious primary suite offers a peaceful retreat at the end of the day. Energy efficiency adds even more value with a fully paid-off solar system, providing long-term savings without the burden of a solar lease or payment. Outside, the expansive backyard is a true blank canvas, ready to become your dream outdoor living space—whether you envision an outdoor kitchen, lush landscaping, play area, or the ultimate space for entertaining. Builder incentives are also available for a limited time. Don't miss your opportunity to make this stunning new residence your own!
New construction
Listed by: The Collins Group Inc • Sara Collins • Contact: 949-279-9769
Price cut: $70K (8/13)
$1,699,990
16022 Willows Ct, Whittier, CA 90604
5beds
3,330sqft
Single Family Residence
Built in 2026
6,569 Square Feet Lot
$1,693,800 Zestimate®
$511/sqft
$128/mo HOA
What's special
- 90 days
- 387
- 13
Zillow last checked:
Listing updated:
Listed by:
Sara Collins DRE #01886300 949-279-9769,
The Collins Group Inc
Source: CRMLS,MLS#: OC26123341 Originating MLS: California Regional MLS
Originating MLS: California Regional MLSFacts & features
Interior
Bedrooms & bathrooms
- Bedrooms: 5
- Bathrooms: 5
- Full bathrooms: 4
- 1/2 bathrooms: 1
- Main level bathrooms: 2
- Main level bedrooms: 1
Rooms
- Room types: Bedroom, Family Room, Kitchen, Laundry, Living Room, Primary Bedroom, Other
Primary bedroom
- Features: Primary Suite
Bedroom
- Features: Bedroom on Main Level
Bathroom
- Features: Bathtub, Dual Sinks
Kitchen
- Features: Kitchen Island, Kitchen/Family Room Combo, Quartz Counters, Remodeled, Self-closing Cabinet Doors, Updated Kitchen, Walk-In Pantry
Other
- Features: Walk-In Closet(s)
Heating
- Central
Cooling
- Central Air
Appliances
- Included: Dishwasher, Electric Oven, Refrigerator, Dryer, Washer
- Laundry: Stacked, Upper Level
Features
- Quartz Counters, Bedroom on Main Level, Primary Suite, Walk-In Closet(s)
- Flooring: Carpet, Laminate
- Has fireplace: No
- Fireplace features: None
- Common walls with other units/homes: No Common Walls
Interior area
- Total interior livable area: 3,330 sqft
Video & virtual tour
Property
Parking
- Total spaces: 4
- Parking features: Door-Multi, Driveway, Garage
- Attached garage spaces: 2
- Uncovered spaces: 2
Features
- Levels: Two
- Stories: 2
- Entry location: 1
- Pool features: None
Lot
- Size: 6,569 Square Feet
- Features: 6-10 Units/Acre
Details
- Parcel number: 8039014031
- Special conditions: Standard
Construction
Type & style
- Home type: SingleFamily
- Property subtype: Single Family Residence
Condition
- New construction: Yes
- Year built: 2026
Utilities & green energy
- Sewer: Public Sewer
- Water: Public
Community & HOA
Community
- Features: Street Lights, Suburban
HOA
- Has HOA: Yes
- Amenities included: Picnic Area
- HOA fee: $128 monthly
- HOA name: Rosewood Village
- HOA phone: 949-833-2600
Location
- Region: Whittier
Financial & listing details
- Price per square foot: $511/sqft
- Tax assessed value: $676,260
- Date on market: 6/5/2026
- Cumulative days on market: 90 days
- Listing terms: Cash,Cash to New Loan,Conventional
- Inclusions: Refrigerator, Washer, Dryer, Paid off Solar
Estimated market value
$1,693,800
$1.61M - $1.78M
$6,900/mo
Price history
| Date | Event | Price |
|---|---|---|
| 8/13/2026 | Price change | $1,699,990-4%$511/sqft |
Source:  CRMLS #OC26123341 Report a problem CRMLS #OC26123341 Report a problem | ||
| 7/9/2026 | Price change | $1,769,990-1.1%$532/sqft |
Source: CRMLS #OC26123341 Report a problem | ||
| 6/6/2026 | Listed for sale | $1,789,990$538/sqft |
Source: CRMLS #OC26123341 Report a problem | ||
Public tax history
| Year | Property taxes | Tax assessment |
|---|---|---|
| 2026 | -- | $676,260 |
Find assessor info on the county website
Monthly payment
Est. payment
Payment breakdown
Explore the cost of this home by adjusting the details. Changes won't be saved.Climate risks
Neighborhood: East La Mirada


Similar homes
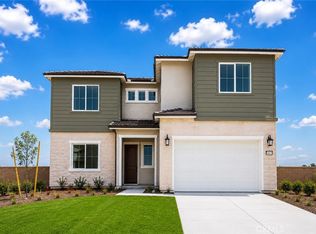
- $1,699,9905 bd5 ba3.3k sqft16021 Willows Ct, Whittier, CA 90604For Sale
 MLS ID #OC26153186, Evelyn Ross, Team Spirit Realty. CRMLS
 - $1,599,9905 bd5 ba3.3k sqft16049 Willows Ct, Whittier, CA 90604New Construction
 CRMLS

CRMLS - $1,550,0005 bd5 ba3.5k sqft16366 Cameo Ct, Whittier, CA 90604For Sale
 MLS ID #PW26033845, Kevin Kim, Circa Properties, Inc.. CRMLS
 - $1,898,9906 bd5 ba3.7k sqft16009 Willows Ct, Whittier, CA 90604New Construction
 CRMLS
CRMLS
Local buyer's agents are ready to help
