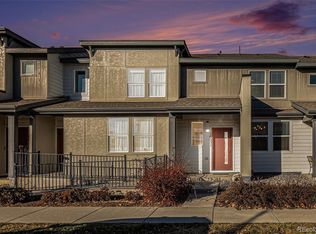
Welcome to this immaculate and stylish three-bedroom, three-bath townhome, ideally located in a vibrant Colorado community offering the best of lifestyle and convenience! Enjoy effortless access to highways, the airport, and a wide array of shopping, dining, and entertainment options.
This stunning home features gorgeous LVP flooring and timeless white cabinets paired with beautiful granite countertops, creating an inviting and modern ambiance. With numerous upgrades throughout, you’ll appreciate the perfect blend of functionality and style.
Beyond the home, discover the unparalleled amenities that make this community truly special. With 40 acres of parks and amenities, a 10-acre city park, a dog park, and a lively community hub designed for entertainment and socializing, this neighborhood captures the essence of Colorado living. Whether you're seeking outdoor adventures or opportunities to connect with neighbors, there's something for everyone!
Lovingly maintained by the original owner, this property also includes a spacious two-car garage with desirable professionally polyurea-finished floors and stairs, providing ample parking and convenience.
This is an amazing opportunity to call this exceptional townhome—and community—your new home!
Sold for $409,000
$409,000
16023 E Warner Place, Denver, CO 80239
3beds
1,538sqft
Townhouse
Built in 2018
-- sqft lot
$388,800 Zestimate®
$266/sqft
$2,645 Estimated rent
Home value
$388,800
$362,000 - $420,000
$2,645/mo
Zestimate® history
Owner options
List your home for rent
$2,645/mo
Rent Zestimate®
Find your next renter with Zillow Rental Manager. Plus, with online applications, you can quickly screen prospective tenants – for free.
$2,645/mo
Rent Zestimate®
Refinance and save
$2,504/mo
Est. payment
Refinancing to a lower rate could help reduce your monthly payments and save thousands over the life of the loan.
$2,504/mo
Est. payment
Explore your selling options
Work with a Zillow partner agent
Leverage their expertise and Zillow's premium Showcase listings to get your home seen by more buyers.
Get startedList with your own agent
Get your home in front of millions of buyers by listing it on Zillow.
Learn how to do itSell it yourself
Take full control of how buyers see your home on Zillow by listing For Sale by Owner (FSBO).
List your homeWhat's special
Lively community hubTimeless white cabinetsDog parkBeautiful granite countertops
Zillow last checked:
Listing updated:
Listed by:
Jennifer Gaines 303-906-8218 jennifer.gaines@exitrealtydtc.com,
EXIT Realty DTC, Cherry Creek, Pikes Peak.
Bought with:
Juan C Luevanos, 40019102
HomeSmart
Source: REcolorado as distributed by MLS GRID,MLS#: 9265110
Facts & features
Interior
Bedrooms & bathrooms
- Bedrooms: 3
- Bathrooms: 3
- Full bathrooms: 2
- 1/2 bathrooms: 1
- Main level bathrooms: 1
Primary bedroom
- Description: Carpet, Decorative Fan Light Combo, Two Windows Allowing Sunshine In, Walk-In Closet Boasting Organizational Shelving For Maximum Storage.
- Level: Upper
Bedroom
- Description: Carpet, Light And Bright, Sliding Closet Door To Spacious Closet With Additional Shelving For Maximum Storage.
- Level: Upper
Bedroom
- Description: Carpet, Window Allowing Light To Shine In, Sliding Closet Door To Spacious Closet With Additional Shelving For Maximum Storage.
- Level: Upper
Primary bathroom
- Description: Lamanite Floor, Double Sink Vanity With Laminate Countertops, Plenty Of Cabinetry, Large Shower With Seat And Easy Access To The Walk-In Closet.
- Level: Upper
Bathroom
- Description: Lamanite Floor, Single Sink With Extended Countertop, Plenty Of Cabinetry, Linen Closet, Shower/Tub Combo.
- Level: Upper
Bathroom
- Description: Luxury Vinyl Plank Flooring, Powder Bath Perfectly Placed For Guests On The Main Level.
- Level: Main
Dining room
- Description: Luxury Vinyl Plank Flooring, Recessed Lighting, Open To Living Room And Kitchen.
- Level: Main
Kitchen
- Description: Luxury Vinyl Plank Flooring, Convenient Pantry Offering More Storage, Ample Amounts Of Timeless White Cabinetry, Granite Countertops, Eat-In Island, Whirlpool Appliance Package, Recessed Lighting, Great Space For Entertaining.
- Level: Main
Living room
- Description: Luxury Vinyl Plank Flooring, Light And Bright Room, Decorative Fan Light Combo, Open And Spacious.
- Level: Main
Heating
- Forced Air
Cooling
- Central Air
Appliances
- Included: Dishwasher, Disposal, Dryer, Microwave, Oven, Range, Refrigerator, Washer
- Laundry: In Unit
Features
- Ceiling Fan(s), Eat-in Kitchen, Granite Counters, Kitchen Island, Laminate Counters, Open Floorplan, Pantry, Primary Suite, Smoke Free, Walk-In Closet(s)
- Flooring: Carpet, Vinyl
- Has basement: No
- Common walls with other units/homes: 2+ Common Walls
Interior area
- Total structure area: 1,538
- Total interior livable area: 1,538 sqft
- Finished area above ground: 1,538
Property
Parking
- Total spaces: 2
- Parking features: Floor Coating
- Attached garage spaces: 2
Accessibility
- Accessibility features: Accessible Approach with Ramp
Features
- Levels: Two
- Stories: 2
- Entry location: Ground
- Patio & porch: Front Porch
- Fencing: None
Details
- Parcel number: 20216015
- Zoning: PUD
- Special conditions: Standard
Construction
Type & style
- Home type: Townhouse
- Architectural style: Contemporary
- Property subtype: Townhouse
- Attached to another structure: Yes
Materials
- Cement Siding, Other, Wood Siding
- Roof: Composition
Condition
- Year built: 2018
Details
- Builder name: William Lyon Homes
Utilities & green energy
- Sewer: Public Sewer
- Water: Public
- Utilities for property: Cable Available, Electricity Connected, Internet Access (Wired)
Community & HOA
Community
- Subdivision: Denver Connection West Filing 1
HOA
- Has HOA: Yes
- Amenities included: Clubhouse, Pool, Spa/Hot Tub
- Services included: Maintenance Grounds, Maintenance Structure, Snow Removal, Trash
- HOA fee: $150 monthly
- HOA name: Avion@Denver Connection
- HOA phone: 303-420-4433
- Second HOA name: Denver Connection West Metro Dist.
- Second HOA phone: 720-327-6035
Location
- Region: Denver
Financial & listing details
- Price per square foot: $266/sqft
- Tax assessed value: $444,500
- Annual tax amount: $4,567
- Date on market: 1/18/2025
- Listing terms: 1031 Exchange,Cash,Conventional,FHA,VA Loan
- Exclusions: Seller Personal Property, Water Softener, Portable Sink (Garage), Curtain Rod And Curtains, Cabinet Fabrics, Shoe Rack (Primary Bedroom Closet), Utlity Hook (Garage)
- Ownership: Individual
- Electric utility on property: Yes
- Road surface type: Paved
Price history
| Date | Event | Price |
|---|---|---|
| 3/24/2025 | Sold | $409,000$266/sqft |
Source:  REcolorado as distributed by MLS GRID #9265110 Report a problem REcolorado as distributed by MLS GRID #9265110 Report a problem | ||
| 2/21/2025 | Pending sale | $409,000$266/sqft |
Source: REcolorado as distributed by MLS GRID #9265110 Report a problem | ||
| 2/7/2025 | Price change | $409,000-2.6%$266/sqft |
Source: REcolorado as distributed by MLS GRID #9265110 Report a problem | ||
| 1/18/2025 | Listed for sale | $419,900+47.8%$273/sqft |
Source: REcolorado as distributed by MLS GRID #9265110 Report a problem | ||
| 6/19/2018 | Sold | $284,150$185/sqft |
Source: Public Record Report a problem | ||
Public tax history
| Year | Property taxes | Tax assessment |
|---|---|---|
| 2024 | $4,567 +18.5% | $26,100 -10.2% |
| 2023 | $3,853 +2.1% | $29,050 +29.8% |
| 2022 | $3,774 +42.6% | $22,380 -2.8% |
| 2021 | $2,647 +1.6% | $23,020 +13% |
| 2020 | $2,604 +792.4% | $20,377 -0.7% |
| 2019 | $292 | $20,520 +832.7% |
| 2018 | $292 | $2,200 |
Find assessor info on the county website
Neighborhood: Gateway - Green Valley Ranch
Nearby homes
- $415,0003 bd3 ba1.4k sqft16031 E Warner Pl, Denver, CO 80239Sold
- $52,000-- bd-- ba-- sqft16021 E Warner Pl, Denver, CO 80239Off Market
- $386,0003 bd2 ba1.4k sqft16033 E Warner Pl, Denver, CO 80239Off Market
- $369,1002 bd2 ba1.3k sqft16021 E Warner Pl, Denver, CO 80239Off Market
- $411,2003 bd2 ba1.5k sqft16041 E Warner Pl, Denver, CO 80239Off Market
- $435,0003 bd3 ba1.6k sqft16043 E Warner Pl, Denver, CO 80239Sold
- $402,0003 bd3 ba1.6k sqft16020 E Warner Pl, Denver, CO 80239Sold
- $358,6002 bd2 ba1.3k sqft16030 E Warner Pl, Denver, CO 80239Off Market
Nearby schools
GreatSchools rating
- 5/10Archuleta Elementary SchoolGrades: 1-5Distance: 0.8 mi
- 5/10Dr. Martin Luther King, Jr. Early CollegeGrades: 6-12Distance: 2.2 mi
- 4/10Denver Center for International Studies at MontbelloGrades: 9-12Distance: 1.4 mi
Schools provided by the listing agent
- Elementary: SOAR at Green Valley Ranch
- Middle: DSST: Green Valley Ranch
- High: KIPP Denver Collegiate High School
- District: Denver 1
Source: REcolorado as distributed by MLS GRID. This data may not be complete. We recommend contacting the local school district to confirm school assignments for this home.
Get a cash offer in 3 minutes
Find out how much your home could sell for in as little as 3 minutes with a no-obligation cash offer.
Estimated market value
$388,800
Get a cash offer in 3 minutes
Find out how much your home could sell for in as little as 3 minutes with a no-obligation cash offer.
Estimated market value
$388,800
- Colorado
- Denver County
- Denver
- 80239
- Gateway - Green Valley Ranch
- 16023 E Warner Place
Nearby cities
Nearby neighborhoods
Nearby zip codes
Other Denver Topics
