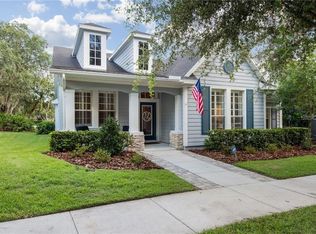
OVERLOOKING MULBERRY PARK! A Must See on this Prettiest, Picturesque Street in The Garden District! A quality-built David Weekley Home. You will fall in love with this popular, open and airy 'Gaston' plan. A southern style front porch with brick accents greets your arrival. Step inside to a Grand Foyer flanked by a home office and formal dining room both boasting park views. As you continue back through the home you will notice all of the wonderful appointments. Crown moldings, Cambria Countertops, Tile Floors, Volume Ceilings and More! A wonderful gourmet kitchen boasting newer appliances, bakers island, eat in nook w/ window seat, breakfast bar, and a plethora of storage and countertops. The kitchen flows seamlessly into your expansive great room with lots of natural light, surround sound speakers, and French Doors to the Lanai! Your master bedroom is on the first floor, secluded for privacy and offers a wonderful walk-in closet, luxurious en suite bath and a sitting area with views of Mulberry Park. All of your secondary bedrooms are generously sized. The rear bedroom can also be used as a second home office or sunroom. Explore upstairs to discover a very large bonus room with built-in closet storage and a full bath! This neo-traditional home features a screened in/covered lanai, fenced yard and rear entry attached 2 car garage. *** RECENT SPECIAL IMPROVEMENTS INCLUDE - ROOF, A/C (main floor) , HOT WATER HEATER, WATER SOFTENER, FRESH EXTERIOR PAINT, and MORE! Mulberry Park and Playground is directly across the street, you can enjoy the park from your front porch rocking chair. ***Walk to School, Parks & Pools Every day!! Just Steps to Mulberry and Beacon Parks and within Walking or Biking distance to Hillsborough County’s #1 Elementary- Fishhawk Creek, Randall and Hillsborough County’s #1 High School - Newsome schools, Resort Style POOLS, Fitness Centers, Tennis Courts, Pickle Ball Courts, Sports Complex, Miles of Trails, Shops & Restaurants at Park Square!! Advancing the ideal of New Urbanism, Fishhawk Ranch/ Garden District features distinctive architecture, front porches, alley garages and a unique small-town setting. Just a short drive to Gulf beaches, airports, schools, shopping, Golf Courses, a variety of restaurants, Tampa, MacDill AFB - Express Shuttle Available, The Magic of Orlando and SO MUCH MORE! Call Today and schedule your appointment to see this Spectacular Home
Sold for $615,000
$615,000
16023 MULBERRYPARK CIRCLE, LITHIA, FL 33547
4beds
2,820sqft
Single Family Residence
Built in 2006
6,098 Square Feet Lot
$581,100 Zestimate®
$218/sqft
$3,176 Estimated rent
Home value
$581,100
$552,000 - $610,000
$3,176/mo
Zestimate® history
Owner options
List your home for rent
$3,176/mo
Rent Zestimate®
Find your next renter with Zillow Rental Manager. Plus, with online applications, you can quickly screen prospective tenants – for free.
$3,176/mo
Rent Zestimate®
Refinance and save
$4,201/mo
Est. payment
Refinancing to a lower rate could help reduce your monthly payments and save thousands over the life of the loan.
$4,201/mo
Est. payment
Explore your selling options
Work with a Zillow partner agent
Leverage their expertise and Zillow's premium Showcase listings to get your home seen by more buyers.
Get startedList with your own agent
Get your home in front of millions of buyers by listing it on Zillow.
Learn how to do itSell it yourself
Take full control of how buyers see your home on Zillow by listing For Sale by Owner (FSBO).
List your homeWhat's special
Golf coursesBrick accentsResort style poolsTennis courtsHome officeWalk to schoolWindow seat
Zillow last checked:
Listing updated:
Listed by:
George Shea 813-541-2390,
SIGNATURE REALTY ASSOCIATES 813-689-3115
Bought with:
Joe Alvarez, 3343464
KELLER WILLIAMS SUBURBAN TAMPA
Source: Stellar MLS,MLS#: T3507872 Originating MLS: Tampa
Originating MLS: Tampa
Facts & features
Interior
Bedrooms & bathrooms
- Bedrooms: 4
- Bathrooms: 3
- Full bathrooms: 3
Rooms
- Room types: Bonus Room, Den/Library/Office, Family Room, Dining Room, Utility Room
Primary bedroom
- Features: Walk-In Closet(s)
- Level: First
- Dimensions: 15x18
Bedroom 2
- Features: No Closet
- Level: First
- Dimensions: 11x11
Bedroom 3
- Features: Built-in Closet
- Level: First
- Dimensions: 11x11
Bedroom 4
- Features: Built-in Closet
- Level: First
- Dimensions: 11x14
Bonus room
- Features: Built-in Closet
- Level: Second
- Dimensions: 18x18
Den
- Level: First
- Dimensions: 12x10
Dining room
- Level: First
- Dimensions: 12x12
Family room
- Level: First
- Dimensions: 12x14
Kitchen
- Features: Breakfast Bar, Kitchen Island, Pantry
- Level: First
- Dimensions: 14x16
Living room
- Level: First
- Dimensions: 18x20
Heating
- Central
Cooling
- Central Air
Appliances
- Included: Dishwasher, Disposal, Gas Water Heater, Microwave, Range, Water Softener, Whole House R.O. System
- Laundry: Inside, Laundry Room
Features
- Ceiling Fan(s), Crown Molding, Eating Space In Kitchen, High Ceilings, Kitchen/Family Room Combo, Open Floorplan, Primary Bedroom Main Floor, Solid Wood Cabinets, Split Bedroom, Stone Counters, Walk-In Closet(s)
- Flooring: Carpet, Ceramic Tile
- Doors: French Doors
- Windows: Blinds, Window Treatments
- Has fireplace: No
Interior area
- Total structure area: 3,588
- Total interior livable area: 2,820 sqft
Property
Parking
- Total spaces: 2
- Parking features: Alley Access, Driveway, Garage Door Opener, Guest
- Attached garage spaces: 2
- Has uncovered spaces: Yes
- Details: Garage Dimensions: 24x23
Features
- Levels: One
- Stories: 1
- Patio & porch: Covered, Deck, Patio, Porch, Screened
- Exterior features: Irrigation System, Rain Gutters
- Fencing: Fenced
- Has view: Yes
- View description: Park/Greenbelt, Trees/Woods
Lot
- Size: 6,098 Square Feet
- Dimensions: 53.0 x 116.0
- Features: Conservation Area, In County, Landscaped, Level, Sidewalk, Above Flood Plain
- Residential vegetation: Trees/Landscaped
Details
- Parcel number: U283021771XX000100006.0
- Zoning: PD-MU
- Special conditions: None
Construction
Type & style
- Home type: SingleFamily
- Architectural style: Contemporary,Traditional
- Property subtype: Single Family Residence
Materials
- Block, Stucco
- Foundation: Stem Wall
- Roof: Shingle
Condition
- New construction: No
- Year built: 2006
Utilities & green energy
- Sewer: Public Sewer
- Water: Public
- Utilities for property: BB/HS Internet Available, Cable Available, Electricity Connected, Natural Gas Connected, Phone Available, Public, Sewer Connected, Sprinkler Meter, Street Lights, Underground Utilities, Water Connected
Green energy
- Energy efficient items: HVAC, Roof
- Water conservation: Fl. Friendly/Native Landscape
Community & HOA
Community
- Features: Clubhouse, Deed Restrictions, Fitness Center, Park, Playground, Pool, Sidewalks
- Security: Security System Owned, Smoke Detector(s)
- Pet fee: $0 monthly
- Subdivision: FISHHAWK RANCH TOWNCENTER PH 2B
HOA
- Has HOA: Yes
- Amenities included: Basketball Court, Fitness Center, Park, Pickleball Court(s), Playground, Recreation Facilities, Security, Tennis Court(s), Trail(s)
- Services included: Community Pool, Recreational Facilities
- HOA fee: $13 monthly
- HOA name: Grand Manors
Location
- Region: Lithia
Financial & listing details
- Price per square foot: $218/sqft
- Tax assessed value: $489,429
- Annual tax amount: $6,336
- Date on market: 3/6/2024
- Cumulative days on market: 3 days
- Listing terms: Cash,Conventional,FHA,VA Loan
- Ownership: Fee Simple
- Total actual rent: 0
- Electric utility on property: Yes
- Road surface type: Paved, Asphalt
Price history
| Date | Event | Price |
|---|---|---|
| 4/5/2024 | Sold | $615,000$218/sqft |
Source:  Stellar MLS #T3507872 Report a problem Stellar MLS #T3507872 Report a problem | ||
| 3/9/2024 | Pending sale | $615,000$218/sqft |
Source: Stellar MLS #T3507872 Report a problem | ||
| 3/6/2024 | Listed for sale | $615,000+82.7%$218/sqft |
Source: Stellar MLS #T3507872 Report a problem | ||
| 9/23/2014 | Sold | $336,600-3.8%$119/sqft |
Source: Stellar MLS #T2633380 Report a problem | ||
| 7/29/2014 | Price change | $349,900-2.5%$124/sqft |
Source: SIGNATURE REALTY ASSOCIATES #T2633380 Report a problem | ||
| 7/22/2014 | Price change | $359,000-0.3%$127/sqft |
Source: SIGNATURE REALTY ASSOCIATES #T2633380 Report a problem | ||
| 7/1/2014 | Price change | $359,900-1.4%$128/sqft |
Source: SIGNATURE REALTY ASSOCIATES #T2633380 Report a problem | ||
| 6/5/2014 | Listed for sale | $365,000-19.6%$129/sqft |
Source: SIGNATURE REALTY ASSOCIATES #T2633380 Report a problem | ||
| 7/23/2011 | Listing removed | $2,500$1/sqft |
Source: SIGNATURE REALTY ASSOCIATES #T2475154 Report a problem | ||
| 6/18/2011 | Listed for rent | $2,500$1/sqft |
Source: SIGNATURE REALTY ASSOCIATES #T2475154 Report a problem | ||
| 12/1/2006 | Sold | $454,200$161/sqft |
Source: Public Record Report a problem | ||
Public tax history
| Year | Property taxes | Tax assessment |
|---|---|---|
| 2025 | $2,620 -59.7% | $489,429 |
| 2024 | $6,498 +2.5% | $489,429 +81.2% |
| 2023 | $6,337 +3.4% | $270,108 +3% |
| 2022 | $6,127 +4.7% | $262,241 +3% |
| 2021 | $5,853 +1.7% | $254,603 +1.4% |
| 2020 | $5,757 +2.1% | $251,088 +2.3% |
| 2019 | $5,639 | $245,443 +1.9% |
| 2018 | $5,639 +1% | $240,867 +2.1% |
| 2017 | $5,582 +3.4% | $235,913 +1.4% |
| 2016 | $5,399 +0% | $232,696 +0.7% |
| 2015 | $5,397 -11.6% | $231,078 +3.5% |
| 2014 | $6,103 | $223,356 +6.8% |
| 2013 | $6,103 +22.6% | $209,214 +6.7% |
| 2012 | $4,978 +2.2% | $196,149 +3% |
| 2011 | $4,870 -3.9% | $190,436 -5.6% |
| 2010 | $5,066 -7.9% | $201,628 -9.4% |
| 2009 | $5,498 -14.2% | $222,455 -17.5% |
| 2008 | $6,407 -22.1% | $269,503 -20.5% |
| 2007 | $8,228 +233.6% | $338,792 +633% |
| 2006 | $2,467 +88% | $46,217 +221.4% |
| 2005 | $1,312 | $14,379 -65% |
| 2004 | -- | $41,081 |
Find assessor info on the county website
Neighborhood: 33547
Nearby homes
- $528,4004 bd3 ba2.9k sqft16021 Mulberrypark Cir, Lithia, FL 33547Off Market
- $543,7004 bd3 ba2.9k sqft16025 Mulberrypark Cir, Lithia, FL 33547Off Market
- $526,7003 bd2 ba2.6k sqft16027 Mulberrypark Cir, Lithia, FL 33547Off Market
- $526,5004 bd3 ba2.7k sqft16017 Mulberrypark Cir, Lithia, FL 33547Off Market
- $473,1004 bd2 ba3.1k sqft16010 Loneoak View Dr, Lithia, FL 33547Off Market
- $465,0004 bd3 ba2k sqft16012 Loneoak View Dr, Lithia, FL 33547Pending
- $492,0004 bd4 ba2.5k sqft16008 Loneoak View Dr, Lithia, FL 33547Off Market
- $2,3804 bd3 ba1.7k sqft16014 Loneoak View Dr, Lithia, FL 33547For Rent
Nearby schools
GreatSchools rating
- 9/10Fishhawk Creek Elementary SchoolGrades: PK-5Distance: 0.2 mi
- 9/10Randall Middle SchoolGrades: 6-8Distance: 1.1 mi
- 8/10Newsome High SchoolGrades: 9-12Distance: 1.2 mi
Schools provided by the listing agent
- Elementary: Fishhawk Creek-HB
- Middle: Randall-HB
- High: Newsome-HB
Source: Stellar MLS. This data may not be complete. We recommend contacting the local school district to confirm school assignments for this home.
Get a cash offer in 3 minutes
Find out how much your home could sell for in as little as 3 minutes with a no-obligation cash offer.
Estimated market value
$581,100
Get a cash offer in 3 minutes
Find out how much your home could sell for in as little as 3 minutes with a no-obligation cash offer.
Estimated market value
$581,100
- Florida
- Hillsborough County
- Lithia
- 33547
- 16023 MULBERRYPARK CIRCLE
Nearby cities
Nearby neighborhoods
Nearby zip codes
Other Lithia Topics
