Skip main navigation
Off market
  • $2,029,600

    16023 Saybrook Dr NE, Woodinville, WA 98077

    4beds
    2baths
    3,210sqft
    SingleFamily
    Built in 1993
    0.74 Acres Lot
    $2,029,600 Zestimate®
    $632/sqft
    $5,250 Estimated rent

    Home value

    $2,029,600

    $1.91M - $2.19M

    $5,250/mo

    Zestimate® history
    Loading
    Loading...

    Owner options

    List your home for rent

    $5,250/mo

    Rent Zestimate®

    Find your next renter with Zillow Rental Manager. Plus, with online applications, you can quickly screen prospective tenants – for free.

    Learn more

    $5,250/mo

    Rent Zestimate®

    Refinance and save

    $12,411/mo

    Est. payment

    Refinancing to a lower rate could help reduce your monthly payments and save thousands over the life of the loan.

    See today's rates

    $12,411/mo

    Est. payment

    Explore your selling options

    Work with a Zillow partner agent

    Leverage their expertise and Zillow's premium Showcase listings to get your home seen by more buyers.

    Get started

    List with your own agent

    Get your home in front of millions of buyers by listing it on Zillow.

    Learn how to do it

    Sell it yourself

    Take full control of how buyers see your home on Zillow by listing For Sale by Owner (FSBO).

    List your home

    What's special

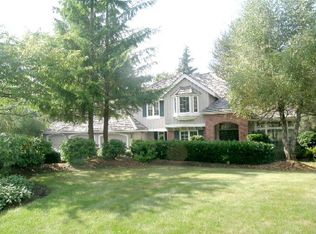
    Charming brick adorned 2 story in sought after Saybrook but unlike any Buchan built home you've seen! Beautifully updated and upgraded with all new vinyl clad windows throughout, complete main floor remodel with newly refinished hardwood floors, tremendous new kitchen with custom cinnamon stained alderwood cabinetry with soft close feature, gorgeous slab granite, under counter lighting, subway tile back splash, new stainless steel appliances including Sub Zero refrigerator, Wolf 5 burner gas stove, Wolf oven and microwave, Sub Zero dual zone wine refrigerator, pendant lighting and 2 bar eating areas. The dining area features custom built-in bench seating, accent windows above and sliding door to the new deck and outdoor covered area. The family room off the kitchen features floor to ceiling brick wood burning masonry fireplace, crown molding and custom cabinetry with leathered slab granite. The 2 story foyer with wainscoting, crown molding and art niche on the stairs is open to the formal living room (no step down!) that boasts a tall coved ceiling with crown molding, wainscoting, hardwood floors and new gas fireplace with sconce lighting. French doors down the hall open into the new office with custom built-in cabinets with 2 desk areas, bookshelves and hardwood floors. The guest powder bath across from the office has been updated with a cherry vanity with quartz counter, chrome faucet and new toilet. The laundry room off the back hallway has been reconfigured with all new cabinetry, tile floor, utility sink and skylight. The sliding door in the dining room and French doors off the kitchen lead to the beautiful new low maintenance Azek deck with low maintenance custom railings with lighted posts and a lovely covered area with beams and cedar lined vaulted ceiling with inset LED lights; a very pleasant space both summer and winter. A few steps off the deck lead to the flat, fully fenced west facing and very private backyard; tucked around the side is a very handsome garden shed. 2 staircases lead to the upstairs where you will find the 4 bedrooms and bonus room. Down the wainscoted hall with crown molding is the spacious master suite with tall coved ceiling with crown molding and peaceful garden views. The 5 piece bath has a tiled floor and large walk-in closet with a skylight. The large bonus room located at the end of the hall is accessed from either the front or rear staircase and features track accent lighting and a storage closet. Additional highlights of this special home include new Presidential TL roof (2011), Hardie Plank siding, fresh exterior paint (2017), neutral chamois colored interior paint, new cedar fencing, new septic system (2017), new vinyl Millgard windows throughout (2017) with a lifetime glass warranty, new carpet throughout, new gas fireplace (2014), in-wall speakers in the family room and dining room, new water heater (2017), furnace and ducts recently serviced and cleaned.

    This property is not currently displayed as for sale or rent on Zillow. This may be different from what's on other websites or public sources.

    Facts & features

    Interior

    Bedrooms & bathrooms
    • Bedrooms: 4
    • Bathrooms: 2.5
    Heating
    • Forced air, Gas
    Appliances
    • Included: Dishwasher, Dryer, Microwave, Range / Oven, Refrigerator, Washer
    Features
    • Flooring: Tile, Carpet, Hardwood
    • Has fireplace: Yes
    Interior area
    • Total interior livable area: 3,210 sqft

    Property

    Parking
    • Parking features: Garage - Attached
    Features
    • Exterior features: Brick, Cement / Concrete
    • Has view: Yes
    • View description: Territorial
    Lot
    • Size: 0.74 Acres
    Details
    • Parcel number: 7574910750

    Construction

    Type & style
    • Home type: SingleFamily
    Materials
    • Roof: Composition
    Condition
    • Year built: 1993

    Community & HOA

    Location
    • Region: Woodinville

    Financial & listing details

    • Price per square foot: $632/sqft
    • Tax assessed value: $1,860,000
    • Annual tax amount: $18,723

    Price history

    DateEventPrice
    10/14/2021Sold$1,850,000+15.8%$576/sqft
    Source: NWMLS as distributed by MLS GRID #1829250 Report a problem
    9/12/2021Pending sale$1,598,000$498/sqft
    Source: NWMLS as distributed by MLS GRID #1829250 Report a problem
    9/10/2021Listed for sale$1,598,000+26.8%$498/sqft
    Source: NWMLS as distributed by MLS GRID #1829250 Report a problem
    4/26/2019Sold$1,260,000-2.3%$393/sqft
    Source: NWMLS as distributed by MLS GRID #1405293 Report a problem
    3/14/2019Pending sale$1,289,950$402/sqft
    Source: John L Scott Real Estate #1405293 Report a problem
    2/24/2019Price change$1,289,950-4.4%$402/sqft
    Source: John L Scott Real Estate #1405293 Report a problem
    1/30/2019Listed for sale$1,350,000+58.8%$421/sqft
    Source: John L Scott Real Estate #1405293 Report a problem
    10/20/2006Sold$850,000$265/sqft
    Source: NWMLS as distributed by MLS GRID #26120722 Report a problem

    Public tax history

    YearProperty taxesTax assessment
    2025$18,723 +15%$1,860,000 +10.8%
    2024$16,275 +10.7%$1,678,000 +16.1%
    2023$14,705 -8.5%$1,445,000 -19.4%
    2022$16,068 +26.1%$1,793,000 +57.3%
    2021$12,741 +3%$1,140,000 +14.6%
    2020$12,369 -2%$995,000 -2.6%
    2019$12,616 +13.5%$1,022,000 +10%
    2018$11,119 +2.2%$929,000 +9.8%
    2017$10,877 +11.5%$846,000 +11.2%
    2016$9,759 $761,000 +4.8%
    2015$9,759 $726,000 +0.7%
    2014$9,759 $721,000 +15.9%
    2013$9,759 $622,000 +9.1%
    2012-- $570,000 -3.9%
    2011-- $593,000 -6.8%
    2010-- $636,000
    2009-- $636,000 -3.9%
    2007-- $662,000 +7.3%
    2006-- $617,000 -0.5%
    2005-- $620,000 +20.4%
    2001$7,622 +6.6%$515,000 +10.8%
    2000$7,153 $465,000
    Find assessor info on the county website

    Neighborhood: 98077

    Nearby schools

    GreatSchools rating
    Schools provided by the listing agent
    • Elementary: East Ridge Elem
    • Middle: Timbercrest Middle S
    • High: Woodinville Hs

    Source: The MLS. This data may not be complete. We recommend contacting the local school district to confirm school assignments for this home.

    Get a cash offer in 3 minutes
    Find out how much your home could sell for in as little as 3 minutes with a no-obligation cash offer.
    Estimated market value
    $2,029,600
    Get a cash offer in 3 minutes
    Find out how much your home could sell for in as little as 3 minutes with a no-obligation cash offer.
    Estimated market value
    $2,029,600